

April 1, 2025
How Much Does a Roof Replacement Cost in Columbus? 2026 Pricing Breakdown
How Much Does a Roof Replacement Cost in Columbus? 2026 Pricing Breakdown, practical local guidance from Cornerstone Roofing Columbus, Colum…
Read More




A crew inspecting a converted brewery building in German Village sees the same pattern every fall. Rust bleed trails from exposed fasteners down the panel face. Seams pull apart near the ridge. Oil-canning waves ripple across wide panel flats when low afternoon light hits them. None of that is cosmetic. It marks fastener backout, seam fatigue, and substrate corrosion starting small and spreading across an entire roof plane once nobody catches it.
Central Ohio's climate drives most of it. The region runs through roughly 40 to 60 freeze-thaw cycles each winter, and even though Columbus sits outside the lake-effect snow belt, that swing still works metal panels loose at every fastener hole and lap seam. Steel and aluminum expand and contract with each temperature change. On a standing seam roof without enough clip travel built in, that movement shows up as oil-canning, seam separation, and eventually a leak path at the panel end laps.
Summer adds a second stress. Thunderstorms bring hail and straight-line wind that dent standing seam ribs, crack factory finish coatings, and expose bare steel underneath. Wind uplift at eaves and ridge caps peels fastener-attached panels loose on older warehouse and light-industrial roofs near Italian Village, where original parapet flashing was never detailed for today's wind loads. Once a coating breach lets moisture reach bare steel, corrosion spreads under the paint film long before a stain shows on the underside of the deck.
Waiting turns a fastener problem into a structural one. Backed-out screws let water track along the panel underside into rigid insulation, saturating it board by board. Saturated insulation loses R-value and stops draining, so the deck stays wet between rain events instead of drying out. Wet decking rots, fastener pull-out values drop, and what started as a five-minute screw replacement becomes deck replacement, insulation removal, and, on occupied buildings, a tenant disruption or lease compliance problem nobody budgeted for.
Permit and inspection questions? Building & Zoning Services is the office we coordinate with on every permitted Columbus job.
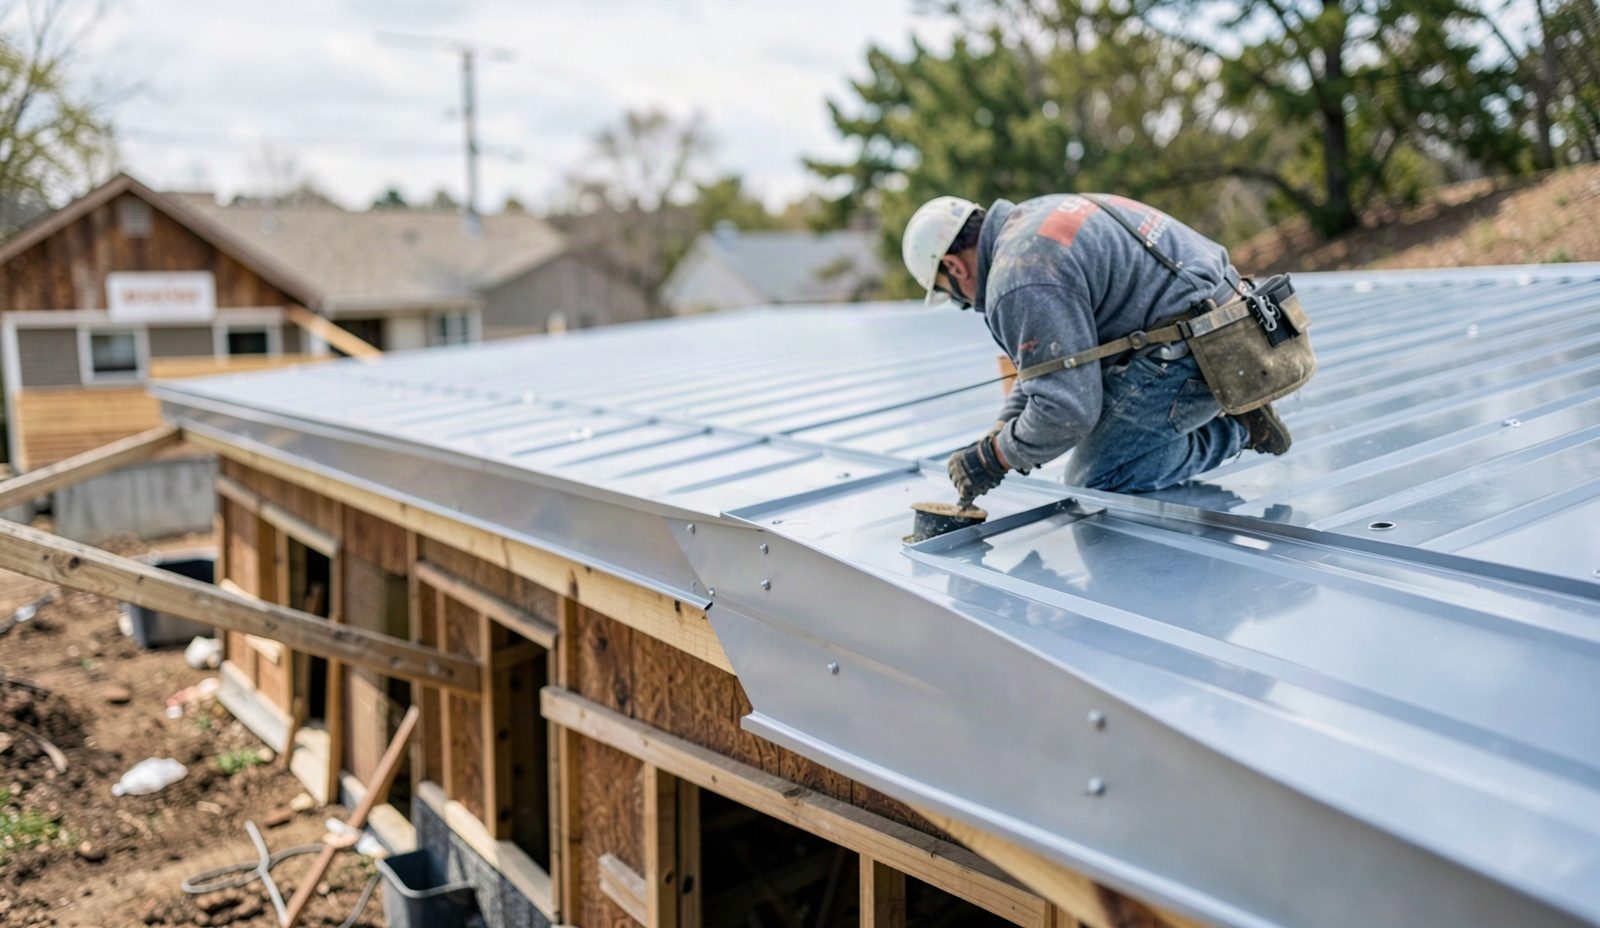
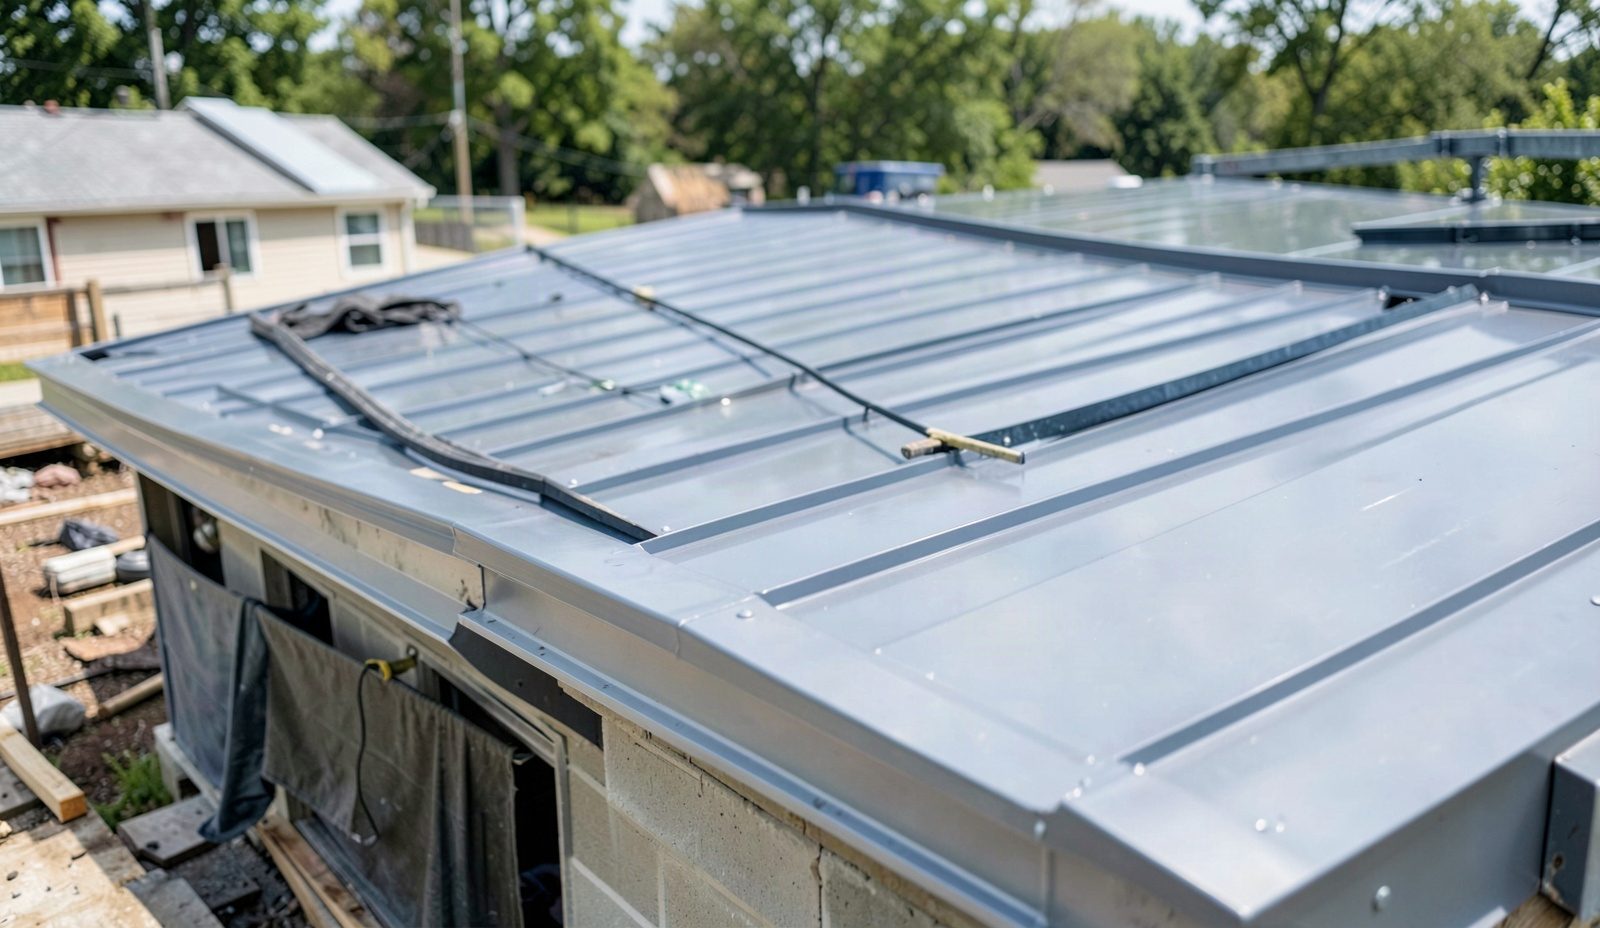
Every commercial metal roofing assessment starts with a walk of every seam, not a drive-by look from the parking lot. A technician runs a seam gauge across double-lock standing seam joints to confirm the panel edges are fully engaged, checks fastener torque with a driver on exposed-fastener systems, and pulls a sample screw to inspect the gasket washer for cracking or compression set. On low-slope sections and tie-ins to adjacent membrane roofs, we flag any area holding ponding water still present more than 48 hours after rainfall, the industry threshold for correcting low-slope drainage, and trace it back to undersized scuppers, crushed insulation, or a structural sag in the deck.
Panel and system selection depends on the building, not a default. Standing seam commercial roofing with concealed fasteners and floating clips handles thermal movement far better than exposed-fastener corrugated panel roofing, because the clip lets the panel slide as it expands instead of stressing the screw hole. That difference matters most on long panel runs, where a 100-foot standing seam run can move a half-inch or more between winter and summer. Gauge matters too: 24-gauge steel resists hail denting and foot traffic damage noticeably better than 26-gauge on the same building, at a modest weight increase per square. For coastal-grade corrosion resistance we look at Galvalume substrate under a Kynar 500 fluoropolymer finish over standard painted steel, since the fluoropolymer resists chalking and color fade for decades longer under UV exposure.
Retrofit work over an existing roof follows its own protocol. Before installing a metal panel roofing system over an aging membrane, we probe the existing deck with a moisture meter on a grid pattern to map wet insulation that must come out rather than get sealed in. We check purlin spacing against the new panel's span rating, confirm the structure can carry retrofit framing or a batten system, and verify wind uplift resistance against the roof's exposure category before ordering panels. Skipping that structural check is how a metal roof retrofit ends up under-fastened for the wind zone it actually sits in.
If this sounds close but not quite your situation, commercial roofing contractors may be the better starting point.
Communities like r/Roofing are a good reality check on pricing and practices before you sign anything.
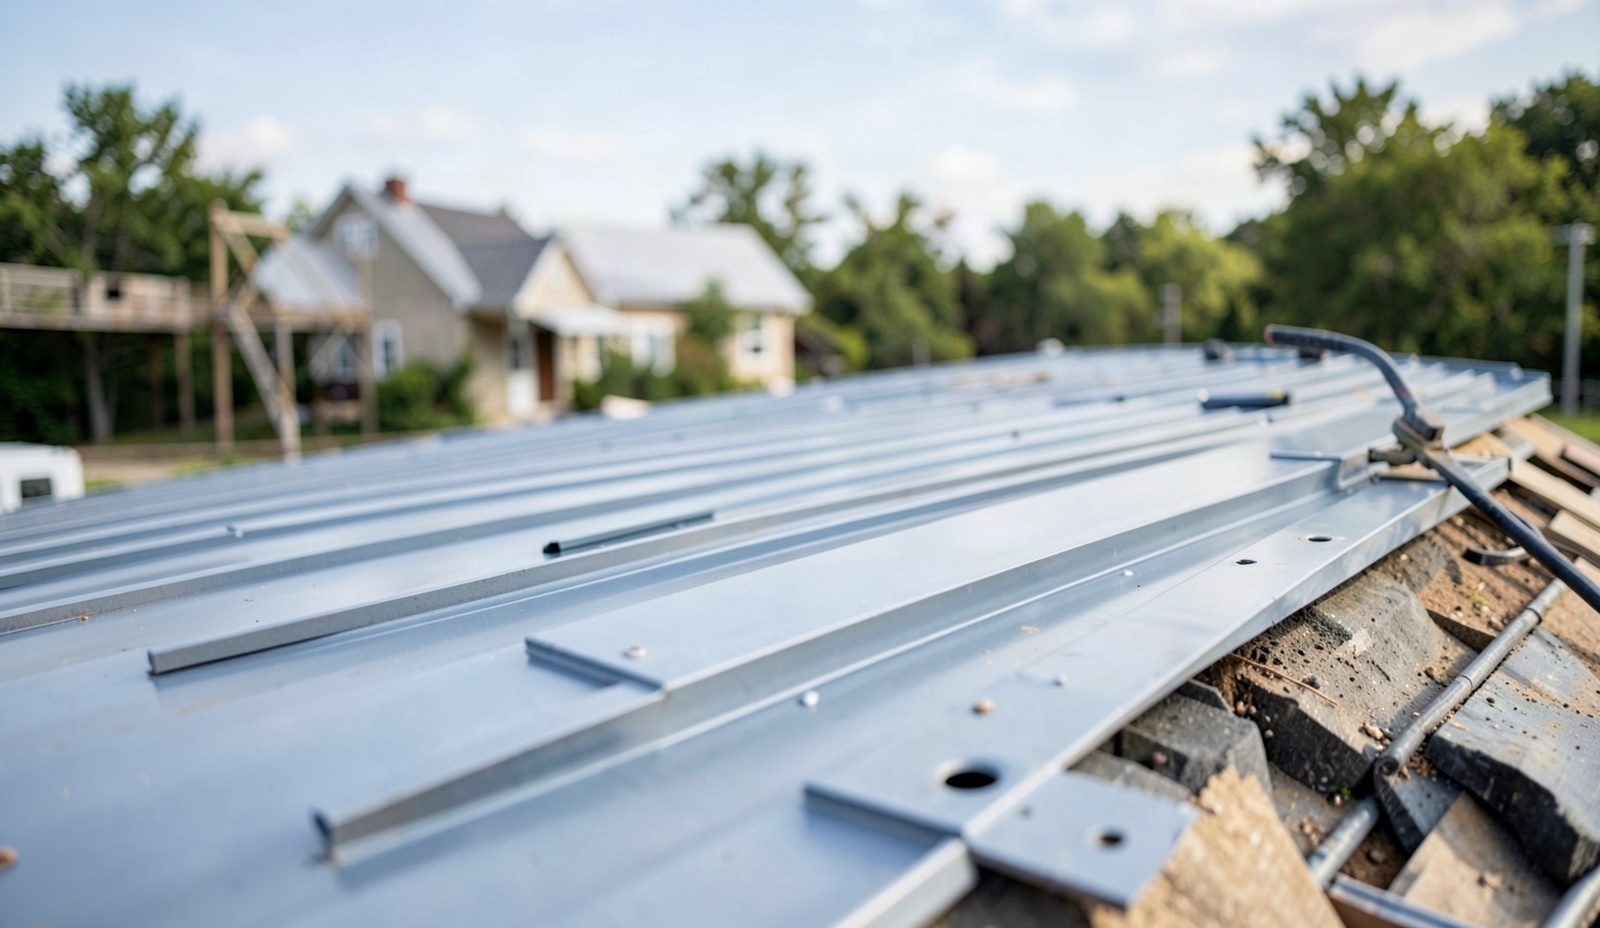
A call to (614) 707-7333 sets an assessment window built around your building's operating hours. On site, the technician walks every accessible roof plane, checks seam engagement and fastener condition, probes for wet insulation with a moisture meter, and photographs any panel damage, corrosion, or drainage problem found. You get a plain explanation of what is failing, what caused it, and what the repair or replacement scope looks like before the technician leaves the property.
Once you approve the written quote, the crew stages materials and protection barriers before touching a single panel. Work proceeds by roof section rather than opening the entire roof at once, so exposed areas stay minimal even overnight. Panel gauge, seam type, and flashing details follow what the assessment specified for that building's exposure and structure. Any condition discovered mid-job that changes scope, like deck rot under an old fastener pattern, gets flagged and approved before work continues past that point.
Before the crew leaves for the final time, every new or repaired seam gets checked with the seam gauge again, fastener torque gets spot-checked across the completed area, and any low-slope section gets flagged for follow-up drainage observation after the next rain event. A walkthrough with the property manager or owner covers what was done, what to watch for, and where the documentation on materials and code compliance will be kept on file for insurance or lease purposes.
Commercial roofing work in Columbus falls under the Ohio Building Code, which is based on the International Building Code framework adopted statewide, and any new commercial metal roof installation, structural retrofit, or full tear-off gets reviewed against that code before a permit issues. For a Columbus address, that review runs through the City of Columbus Department of Building and Zoning Services; buildings outside city limits go through their local jurisdiction or Franklin County instead. Knowing which office to file with, and what that office expects on a commercial metal roofing permit application, is not optional paperwork. It is the difference between a job that passes inspection on the first visit and one that gets red-tagged mid-project.
Columbus carries a wide mix of commercial building stock, from converted 19th-century brick warehouses to steel-frame light-industrial buildings built with bar joist roof structures never designed for a second layer of roofing. An out-of-area crew unfamiliar with that mix tends to default to one panel system regardless of what the structure can carry, or misses that an older masonry parapet needs a different flashing detail than a modern steel-frame wall. That mismatch shows up later as wind-driven leaks at the parapet coping or panel oil-canning from undersized purlin spacing that a local eye would have flagged during the walk-through.
Hiring uncertified out-of-area operators for commercial metal roofing carries a specific risk beyond workmanship: unfamiliarity with the wind exposure categories and snow load assumptions the Ohio Building Code applies to this region, which can produce a roof that is technically installed but under-engineered for a Central Ohio winter. We plan every commercial job against the code requirements that actually apply to the property's jurisdiction, not a generic national spec sheet, and we document that compliance in the paperwork the building owner keeps on file.
See metal vs. shingle roofing for how the related work is scoped and priced.
Our crews work to the installation standards of the National Roofing Contractors Association.
Commercial scheduling starts with a call to (614) 707-7333 to talk through the building's use hours, tenant occupancy, and any loading dock or access constraints before we set a date. Most assessment visits get booked within the same week. Full installation and retrofit work gets phased around your operating schedule, with a specific arrival window confirmed the day before. If weather or a supply delay shifts the timeline, you get a call before the crew's scheduled arrival, not after, so facilities staff and tenants are never left guessing.
Every visit starts with laying down surface protection across loading areas, walkways, and any interior space beneath a roof penetration point. Metal panel offcuts, old fasteners, and removed underlayment go straight into a job-site container rather than staging on the ground below. Magnetic sweeps of parking areas and roof surfaces catch stray screws and fastener shavings before they become a puncture hazard for tires or foot traffic. When the crew leaves for the day, walkways and staging areas get cleared so the building keeps functioning normally in between work sessions.
The written estimate reflects the actual scope: total roof area and panel profile, access difficulty for equipment and material staging, current deck and insulation condition found during the assessment, and the specific panel system and gauge selected for the building's exposure category. Retrofit jobs get priced differently than full tear-offs because of the extra structural verification involved. You review the full line-item breakdown and approve it before any material gets ordered or any panel comes off the building, so there are no surprise scope changes mid-project.
Every technician completes background screening before working on any client property. Crews train on current fastening patterns, seam engagement standards, and wind uplift detailing as manufacturer specifications and code requirements update, rather than working off habits learned years ago. Before a technician runs a commercial job solo, a lead supervisor verifies field competence on seam gauge readings, torque checks, and flashing details on an active job site. That verification happens on the roof, not in a classroom.
It depends on the building's structure and how long you plan to hold the property. Older brick warehouses and converted industrial buildings around Columbus often carry roof structures built for lighter loads, so a retrofit needs a purlin and structural check first. Once that check clears, standing seam systems typically outlast asphalt alternatives through Central Ohio's freeze-thaw cycles and resist the wind uplift that damages older built-up roofs during summer storms.
Look for a crew that inspects your actual structure before recommending a panel system, rather than quoting a single product line for every building. Ask what gauge and finish they specify and why, whether they check purlin spacing for retrofit loads, and how they handle permitting through the correct local jurisdiction. A crew unfamiliar with Ohio Building Code wind and snow load requirements for this region is a warning sign, not a minor detail.
Assessment visits typically get scheduled within the same week of your call. Full installation or retrofit timelines depend on panel lead times, roof size, and how the work phases around your building's occupancy, so the actual start date gets confirmed after the written scope is approved. Calling (614) 707-7333 early in your budget cycle gives the most scheduling flexibility.
Cost depends on panel profile and gauge, total roof area, access difficulty, and whether the job is a retrofit over an existing roof or a full tear-off. Buildings needing structural reinforcement for a heavier gauge panel or additional purlins cost more than a straightforward like-for-like replacement. A technician can walk your roof and give you a specific written breakdown rather than a general range.
Estimates follow an on-site assessment, not a phone quote. A technician measures the roof, checks deck and insulation condition, and specifies the panel system suited to your building before putting together a line-item written quote. You review and approve that quote before any material order goes in, so the scope you approved is the scope that gets built.
It usually depends on the scope of work involved. Full replacements and structural retrofits typically require a permit, while minor like-for-like repairs often do not, and the City of Columbus Department of Building and Zoning Services makes the final call for Columbus addresses. Buildings outside city limits route through their local jurisdiction or Franklin County instead, and we confirm the correct office before filing anything.
No, commercial metal roofing is not a practical do-it-yourself project. Panel handling requires specific lifting and fastening equipment, seam engagement has to be checked with a seam gauge to meet wind uplift requirements, and structural work on a commercial building typically requires permitting through the local building department. Attempting it without that verification risks a roof that fails inspection or fails structurally under the first heavy snow load.
Central Ohio's freeze-thaw swings and summer wind events change how a metal roof gets planned here compared to a milder climate. Panel expansion joints and clip spacing have to account for real seasonal movement, not a minimum spec, because a standing seam run installed too tight in July will bind and buckle by January. Older commercial buildings near Short North and the Brewery District, many with masonry parapets never engineered for modern panel systems, need custom flashing transitions instead of off-the-shelf trim. Snow load calculations also matter more here than owners expect, since heavy wet snow sitting on a low-slope metal roof adds weight a lighter-gauge panel system was never designed to carry through a full winter season.
Every commercial metal roof project in Columbus gets planned against the permit process the City of Columbus Department of Building and Zoning Services actually enforces, since structural retrofits and full replacements typically require a permit while minor like-for-like repairs often do not, with the final call belonging to that office. Buildings outside city limits route through their local jurisdiction or Franklin County instead. Property managers near Clintonville and Victorian Village, where mixed-use buildings combine ground-floor retail with upper-floor tenants, depend on that documentation trail when insurers or lenders review the roof's condition. Local familiarity with which inspector checks which detail, and what gets flagged on a resubmission, keeps a project moving instead of stalling in the review queue.
Explore our service area and locate Cornerstone Roofing Columbus with ease. We're proudly local and serve the surrounding neighborhoods with fast response and honest pricing. Use the map to check our coverage area, or call us and we'll confirm in seconds.
Address:
Cornerstone Roofing Columbus, 1015 E Broad St, Columbus, OH 43205
How Much Does a Roof Replacement Cost in Columbus? 2026 Pricing Breakdown, practical local guidance from Cornerstone Roofing Columbus, Colum…
Read More
Commercial Roof Maintenance Tips for Columbus Property Managers, practical local guidance from Cornerstone Roofing Columbus, Columbus's trus…
Read More
Skylight Leaks in Victorian Village Homes, Repair or Replace?, practical local guidance from Cornerstone Roofing Columbus, Columbus's truste…
Read More
The Best Time of Year to Replace a Roof in Columbus, practical local guidance from Cornerstone Roofing Columbus, Columbus's trusted roofing …
Read More