

April 1, 2025
How Much Does a Roof Replacement Cost in Columbus? 2026 Pricing Breakdown
How Much Does a Roof Replacement Cost in Columbus? 2026 Pricing Breakdown, practical local guidance from Cornerstone Roofing Columbus, Colum…
Read More




Property managers across Columbus start noticing the same pattern each winter. A tenant in a top-floor unit reports a brown ring spreading across the ceiling near an exterior wall. Another calls about a musty smell in a stairwell after a week of rain. By the time three or four units report the same thing, the roof membrane or shingle field is not failing in one spot, it is failing across the whole building. In brick multifamily buildings near German Village and Short North, where flat and low-slope roofs sit above century-old load-bearing walls, this pattern shows up first at parapet flashing and roof-to-wall transitions, the places where original construction never planned for modern HVAC curbs and satellite mounts.
Central Ohio's humid continental climate runs roughly 40 to 60 freeze-thaw cycles every winter. Water gets into a hairline crack in shingle underlayment or a split in step flashing, freezes overnight, expands, and widens the gap by morning. On a single-family roof that shows up as one leak. On an apartment building or condo association roof covering twenty, forty, or sixty units under one membrane, that same freeze-thaw cycle multiplies across every parapet wall, every roof drain, and every HVAC curb on the structure, which is why hoa roofing services and condo roofing contractors field more emergency calls in February and March than any other months.
Summer brings the second failure mode. Thunderstorms push hail and straight-line wind through the region most years, and on a pitched multifamily roof that means torn shingle tabs, bruised granule surfaces, and bent roof vents that let wind-driven rain track sideways into the attic insulation. Apartment complex roofing contractors who only work single-family jobs often miss the granule bruising, because they check for obvious tears instead of running a chalk grid across the whole slope.
Waiting rarely saves money. Deferred flashing repairs let water track along rafters until the roof deck itself starts to delaminate, which turns a routine property management roofing line item into a structural repair. Saturated insulation stops insulating, so heating costs climb in every unit below the leak. Mold behind drywall in a common stairwell becomes a habitability complaint, and a multi-family roof replacement that could have covered a single building gets scheduled across the whole complex once the board finally sees the extent of it.
If this sounds close but not quite your situation, built-up roofing systems may be the better starting point.
Permit and inspection questions? Building & Zoning Services is the office we coordinate with on every permitted Columbus job.
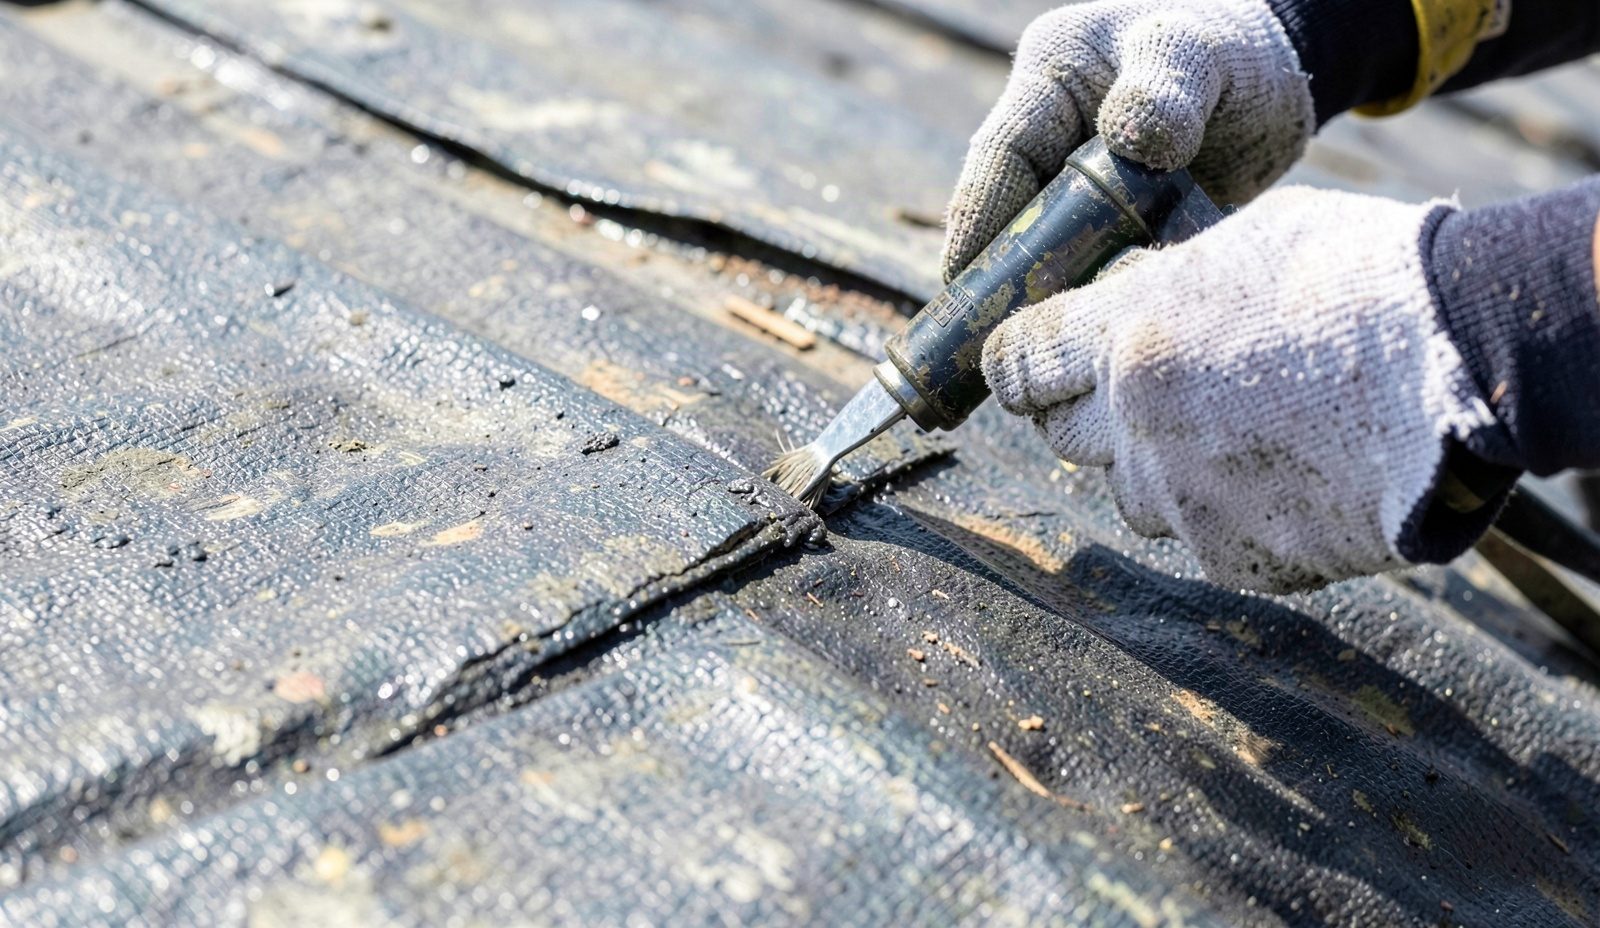
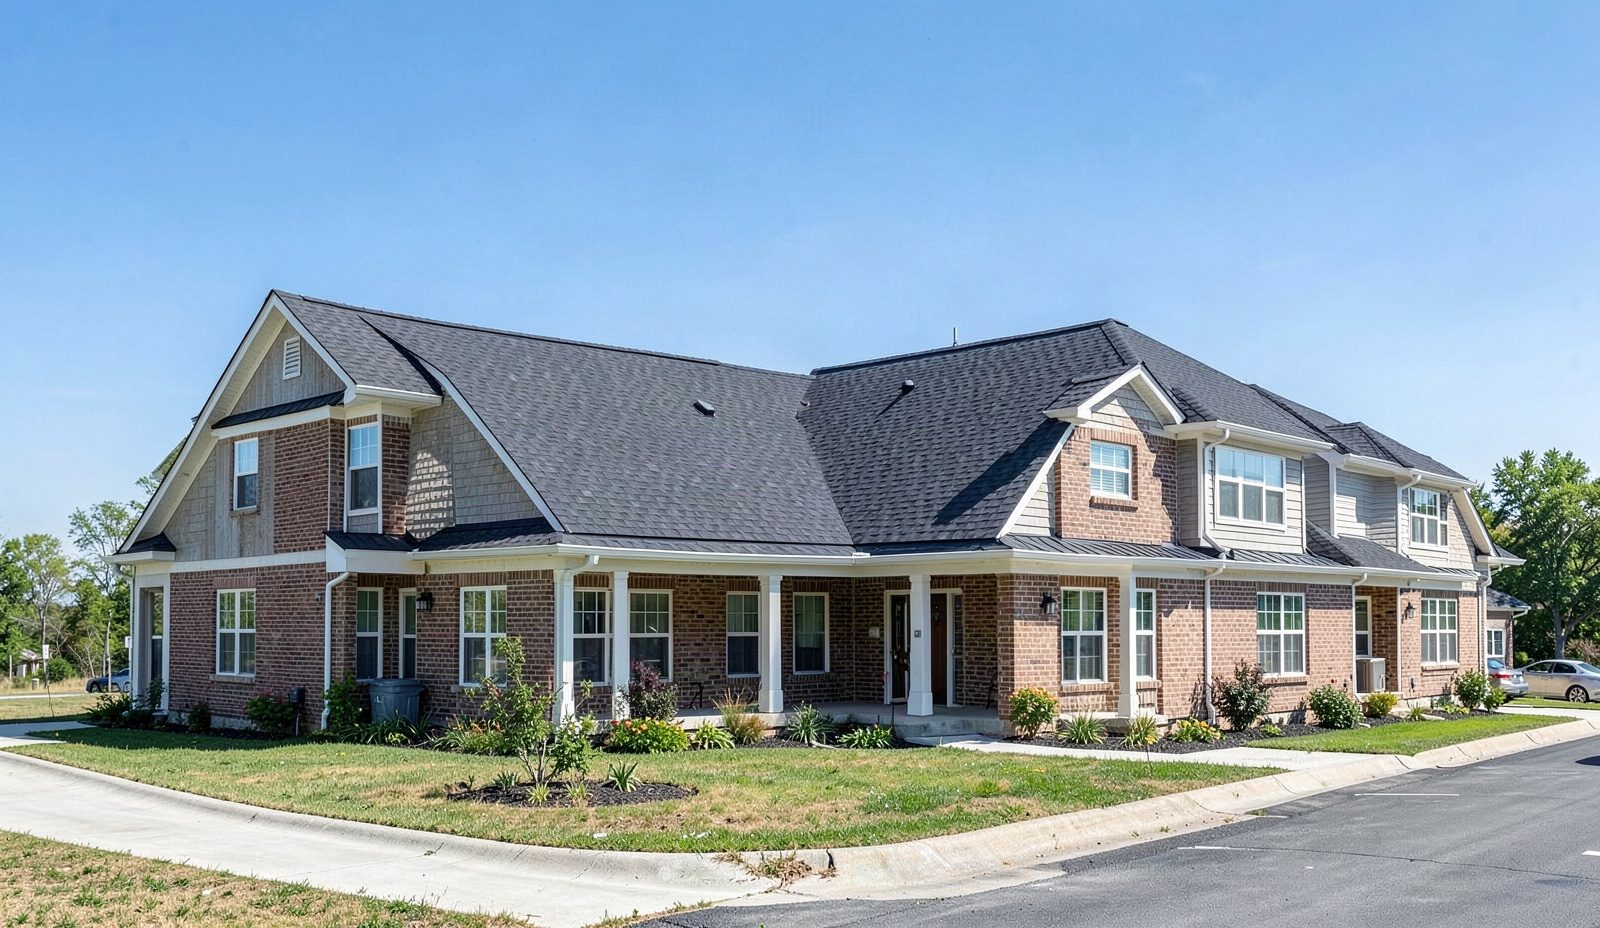
Multi-family and apartment complex work never runs like a single-family reroof. A twelve-building complex with property management roofing oversight needs a phasing plan before any material lands on site: which building goes first, how tenants get notice, where dumpsters and staging trailers sit so fire lanes stay clear, and how many crews can work at once without overloading the one shared parking lot. We build that sequence with the property manager or HOA board before ordering material, not after.
On low-slope sections, membrane choice matters as much as the install. TPO sheet, typically run in 60 mil or 80 mil thickness with heat-welded seams, resists ponding and UV exposure better than older EPDM rubber sheet, which relies on adhesive or tape seams that shrink and separate over 15 to 20 years. Modified bitumen, torched or cold-applied in multiple plies, still makes sense on roofs with heavy foot traffic from HVAC service, since it resists puncture better than either single-ply option. Mechanically attached systems cost less to install but carry a lower wind uplift rating than fully adhered systems, a real factor on taller apartment buildings that catch more wind load under locally referenced design pressure tables. On pitched sections, architectural shingle lines from GAF and Owens Corning both carry wind ratings up to 130 mph when installed to the manufacturer's specified nailing pattern, which matters more on a four-story building than a single-story ranch.
Every multi-family inspection starts with a moisture meter, either a Tramex or Delmhorst pin-type reader, walked in a grid across the membrane to map wet insulation before it shows up as a ceiling stain. We follow with a hose test on suspect flashing details and check every roof drain and scupper. The industry threshold for a drainage problem is ponding water still present more than 48 hours after rainfall, and any low area holding water past that window gets flagged for tapered insulation or additional drains, not another patch.
See commercial metal roofing for how the related work is scoped and priced.
Communities like r/Roofing are a good reality check on pricing and practices before you sign anything.
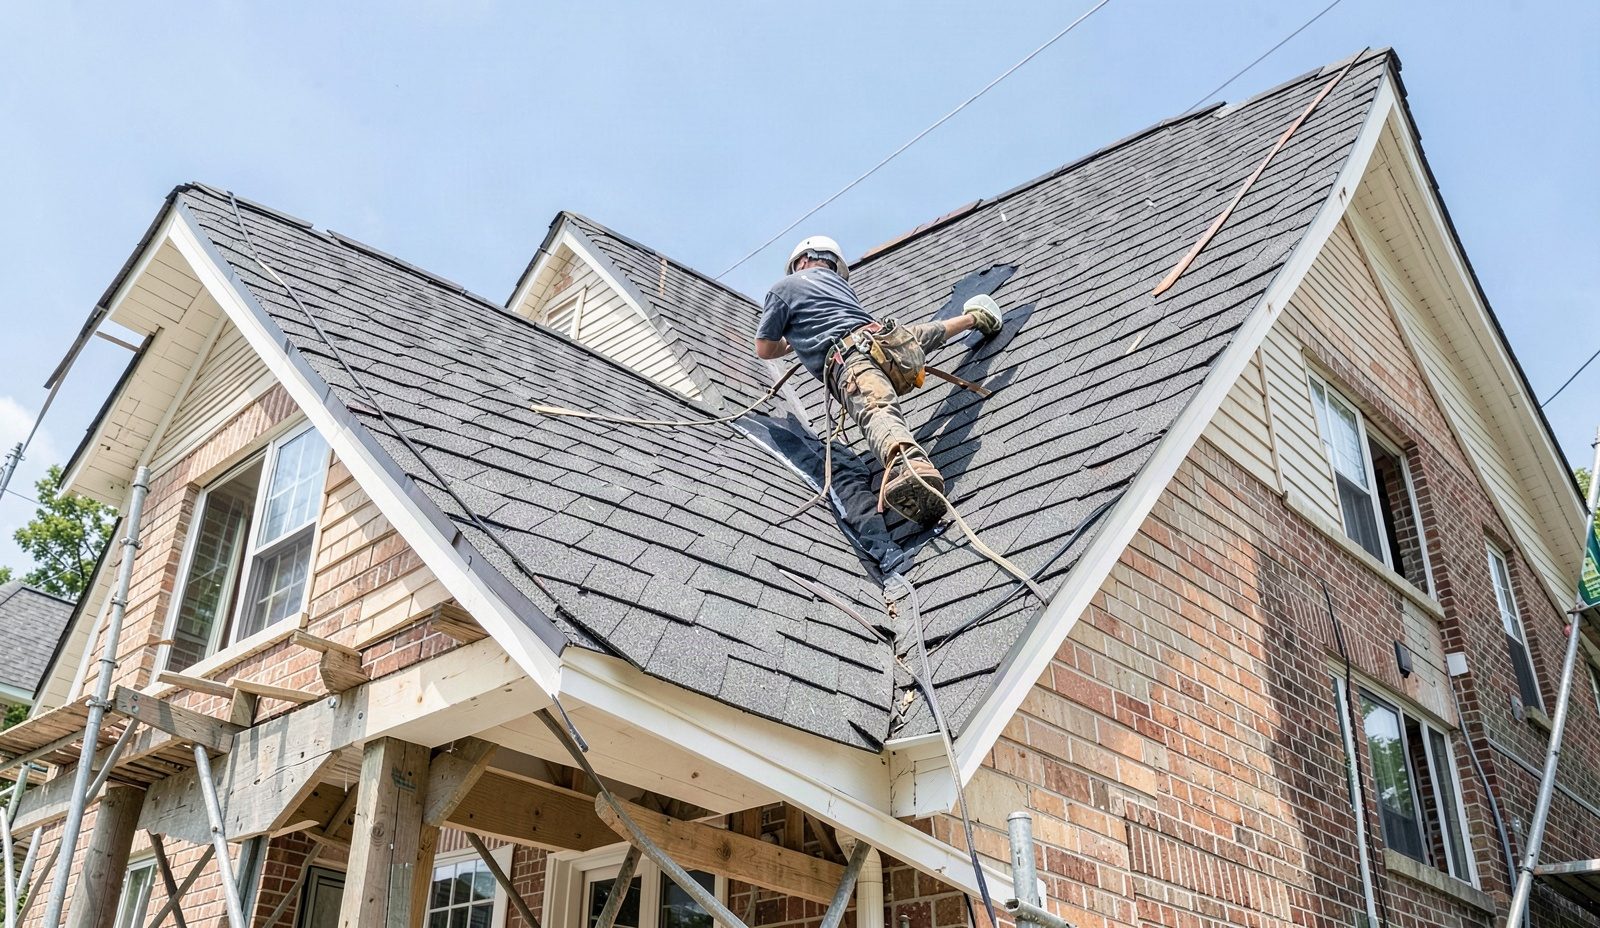
You call (614) 707-7333 and describe what you are seeing: unit numbers with leaks, roof type, building count. We schedule a technician to walk every affected roof section, beyond just the one reported leak. On site, the tech checks flashing at every parapet and penetration, photographs any staining visible from the roof deck, and notes deck sag or soft spots underfoot. You get a plain description of what is failing and why before any talk of repair or replacement, so the board or property manager has facts to bring back to their own meeting.
Once the property manager or board approves the written scope, we schedule material delivery and crew sequencing by building. Tear-off exposes the deck so we can replace any rotted sheathing before new underlayment or membrane goes down. Walkway protection and dumpster placement go in first. Flashing gets rebuilt at every wall transition and vent penetration to current fastening specs, and any change beyond the approved scope, like discovering rotted decking, gets a call and a sign-off before we proceed.
Before a building is called finished, we run a water test on new flashing details and check every drain and scupper for flow. On low-slope sections we recheck for standing water the following day rather than assuming the repair holds. The property manager or a board representative walks the completed roof with the foreman, who points out drain locations and any equipment moved, and photo documentation gets attached to the final invoice for the association's records. No further site visit is scheduled unless a new issue is reported.
Structural roof work and full multi-family roof replacement on a Columbus address typically requires a permit through the City of Columbus Department of Building and Zoning Services, while like-for-like flashing or shingle repair on the same building often does not. That distinction matters to a condo association or property manager who answers to a board or lender about capital work. We pull the permit when the scope requires it and reference the same wind and snow load provisions in the Ohio Building Code that a city inspector checks against, so the paperwork matches what is actually on the roof.
Columbus multi-family stock spans flat built-up roofs on 1960s garden apartments, mansard-shingle buildings from the 1970s, and newer TPO roofs over four and five-story wood-frame construction. Each era carries different deck thickness, different fastening patterns, and different tolerance for added rooftop equipment weight, and a crew that has not worked that specific building type will guess at fastener spacing instead of pulling the original span tables.
Storm-season crews that travel into Central Ohio for a few weeks of hail claims and leave before winter rarely pull permits and rarely know the local wind exposure category that determines fastening schedule. A board or property manager left with unpermitted work discovers the gap at the worst time, during an insurance claim or a unit sale, when a lender or adjuster asks for documentation that never existed.
More detail on commercial roofing contractors is on its own page.
Booking starts with a call to (614) 707-7333, where we get building count, roof type, and any known leak locations before scheduling a walk. For active leaks, we can usually get someone on the roof within a few business days. For a scheduled multi-family roof replacement, we set a start window with the property manager or board two to four weeks out so tenant notices can go up in every affected building. If weather pushes a start date, we call before the crew is due, not after, and we re-sequence buildings rather than leaving one half-finished when rain moves in.
Every roof-off day starts with plywood or rubber walkway protection over landscaping, parking areas, and any shared walkways tenants use to reach their units. We stage a magnetic sweep of the parking lot and drive lanes at the end of each work day to pull loose fasteners before residents' tires find them. Tear-off debris goes straight into a lined dumpster or chute rather than staged on the ground, and gutters get checked for granule buildup before we leave a building. When a phase finishes, common-area entrances and stairwells look the way they did before we started, aside from the new roof overhead.
Roof size, pitch, and the number of separate buildings set the baseline. Access adds cost fast: buildings with no interior route to the roof, tight dumpster placement, or limited crane staging all take more labor hours than a simple ranch reroof. Material choice matters too, since TPO membrane, modified bitumen, and architectural shingle each carry a different install labor rate. We write every line item into a scope document before ordering material, and nothing gets ordered or installed until the property manager or board signs off on that written scope.
Every technician passes a background check before stepping onto a client roof. New crew members shadow a lead installer through a full multi-family phase, covering flashing details, fastening schedules, and current code requirements, before they run a crew section alone. Leads re-train on manufacturer installation specs whenever a shingle or membrane line updates its nailing or seam pattern. On multi-building jobs, a foreman checks each completed section against the written scope before the crew moves to the next building, so mistakes get caught inside the same phase instead of at final walkthrough.
Comparing quotes means checking whether every contractor priced the same physical scope. Look for the membrane thickness or shingle wind rating specified, the number of roof drains or scuppers addressed, and whether access costs like elevator staging or crane time appear as separate line items. A quote missing those details likely covers a smaller scope than one that lists them in full. Ask each contractor for a written scope broken out by building, so your board can compare bids on equal terms.
Timing depends on scope. A single reported leak on one building gets a technician on the roof within a few business days. A phased multi-family roof replacement across several buildings takes longer to schedule, since material orders, tenant notices, and building sequencing all need to line up before crews start. Storm season stretches lead times for everyone in the metro, so calling as soon as damage shows up keeps your project earlier in the queue. Call (614) 707-7333 for a realistic date for your complex.
Estimates start with an on-site walk of every affected roof section instead of a drive-by guess from the parking lot. The technician documents flashing condition, deck soundness, and drainage, then turns those findings into a written scope broken out by building and material line. You review and approve that scope before any material gets ordered or work gets scheduled, so the board or property manager sees the full picture before committing.
Cost depends on roof size, number of buildings, material choice, and access difficulty more than any single factor alone. A low-slope TPO reroof on a mid-rise with rooftop HVAC costs more per square than a pitched shingle roof on a garden-style complex, mainly because of curb flashing and equipment protection during tear-off. Buildings with no elevator access to the roof add labor hours other jobs do not need. Every project gets priced from a written scope specific to your buildings, so call (614) 707-7333 to talk through the variables on your property.
Multi-family and common-area roof work is not a practical DIY project for most property managers or boards. Walking a multi-story flat roof without fall protection carries real injury risk, and work performed on shared roofing usually falls under the association's insurance and liability rules rather than an individual owner's policy. A board that authorizes unpermitted DIY work on a common roof also risks disputes with unit owners over who approved the change and who pays if it fails. Calling a technician for an assessment gives the board documentation to work from before authorizing any work.
Estimates start with an on-site inspection, not a phone quote. A technician checks the flashing, reglet depth, and deck condition in person, then writes an itemized quote covering materials, labor, and any masonry repair needed before work begins. Nothing gets cut or sealed until you approve that written quote, and any change discovered mid-job, like hidden deck rot, gets flagged to you before the crew proceeds.
Heavy wet snow is the load Columbus multi-family roofs are built for, not lake-effect powder. Franklin County gets storms that dump wet, heavy snow that sits on flat and low-slope apartment roofs for days, and when a poorly insulated roof edge lets that snow melt and refreeze at the gutter line, ice-dam backup pushes water under shingles and behind parapet coping. Older apartment stock near Clintonville and Victorian Village, much of it built before rooftop mechanical loads were common, was not engineered for the added dead load of stacked HVAC units plus a season of wet snow sitting on the membrane. That combination is why tapered insulation and additional roof drains come up so often in our multi-family scope discussions, especially on buildings converted from other uses decades ago.
Structural work on a Columbus multi-family building still answers to the same city inspection process as any other project in Franklin County, checked against the same wind and snow load provisions referenced during design. Neighborhood character shapes scrutiny from residents and boards more than it shapes the permit process itself. Multi-family buildings in character-driven areas like Italian Village and the Brewery District draw closer attention from neighbors and associations when rooftop equipment or visible parapet lines change. That local awareness shapes how we present a scope: sightlines and equipment screening get flagged before a board meeting instead of after a complaint from a neighbor.
Explore our service area and locate Cornerstone Roofing Columbus with ease. We're proudly local and serve the surrounding neighborhoods with fast response and honest pricing. Use the map to check our coverage area, or call us and we'll confirm in seconds.
Address:
Cornerstone Roofing Columbus, 1015 E Broad St, Columbus, OH 43205
How Much Does a Roof Replacement Cost in Columbus? 2026 Pricing Breakdown, practical local guidance from Cornerstone Roofing Columbus, Colum…
Read More
Commercial Roof Maintenance Tips for Columbus Property Managers, practical local guidance from Cornerstone Roofing Columbus, Columbus's trus…
Read More
Skylight Leaks in Victorian Village Homes, Repair or Replace?, practical local guidance from Cornerstone Roofing Columbus, Columbus's truste…
Read More
The Best Time of Year to Replace a Roof in Columbus, practical local guidance from Cornerstone Roofing Columbus, Columbus's trusted roofing …
Read More