

April 1, 2025
How Much Does a Roof Replacement Cost in Columbus? 2026 Pricing Breakdown
How Much Does a Roof Replacement Cost in Columbus? 2026 Pricing Breakdown, practical local guidance from Cornerstone Roofing Columbus, Colum…
Read More




A commercial roof failure rarely announces itself with a dramatic leak. It shows up first as a brown ring on a suspended ceiling tile near the loading dock, a soft spot underfoot on the membrane by a rooftop unit, or a musty smell pulling through the return air grille after a long rain. Granules collecting in a scupper drain, blistered membrane at a parapet wall, and rusted screws at flashing laps all point to a roof system past its working life, whether it is a low-slope membrane on a strip retail center or a steep-slope shingle roof over an office building.
Central Ohio's climate drives most of what fails first. The metro sees roughly 40 to 60 freeze-thaw cycles each winter, and that repeated expansion and contraction cracks aged asphalt shingles and splits flashing sealant at parapet caps and pipe boots. Summer brings a second attack: thunderstorm cells carrying hail and straight-line wind strong enough to bruise shingle mat, tear TPO seams loose, and drive fasteners through membrane at the perimeter. Fifteen years of both, layered on a deck already carrying two or three overlays, is what pushes a building past the point of patching.
Walk the retail corridors near Short North and you will find mixed-use buildings with built-up roofs added decades after the original storefront went in, now failing at the seams where old and new membrane meet. German Village's low-slope additions behind historic brick facades carry similar age and layering problems. Warehouse roof replacement calls in the Brewery District often start the same way: an EPDM membrane installed decades ago, now shrunk at the corners and pulling flashing off the wall, well past its service window.
Wait through another season and the damage stops being cosmetic. Saturated insulation stops insulating and starts weighing on the deck. Steel deck panels rust from underneath where nobody can see them. Mold colonizes wet fiberboard inside the wall cavity, and once that happens the fix is no longer a flat roof replacement contractor's afternoon job. That is the point most owners start asking about full commercial reroofing services instead of another round of patch work, because patching a roof past that stage only delays a tear off that is already required.
If this sounds close but not quite your situation, commercial roof maintenance plans may be the better starting point.
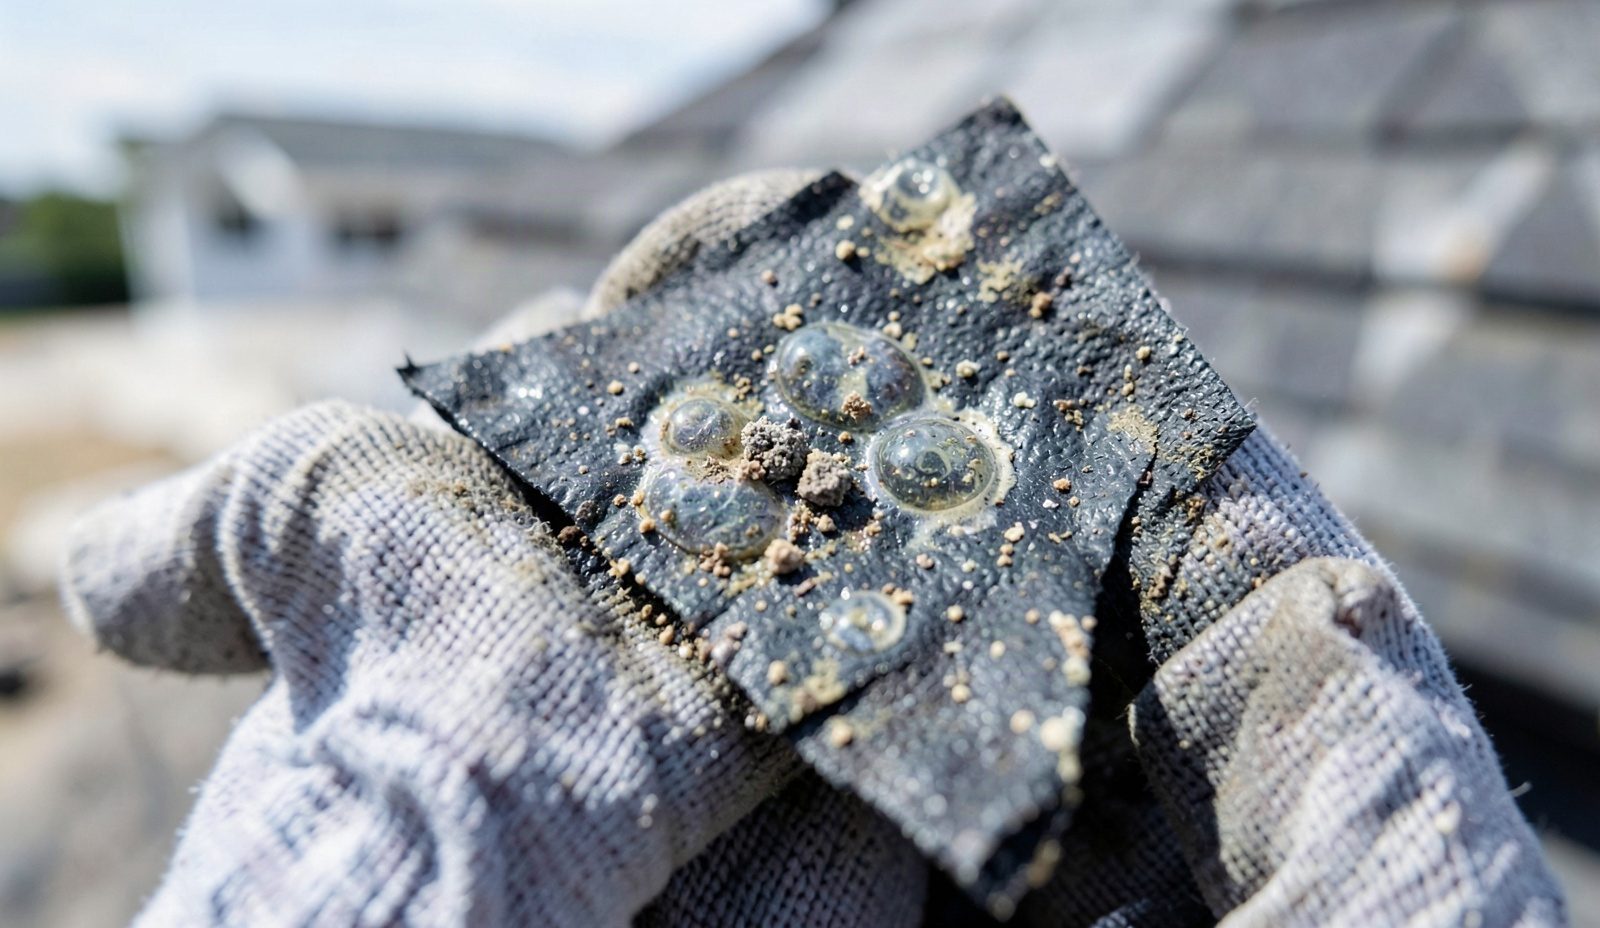
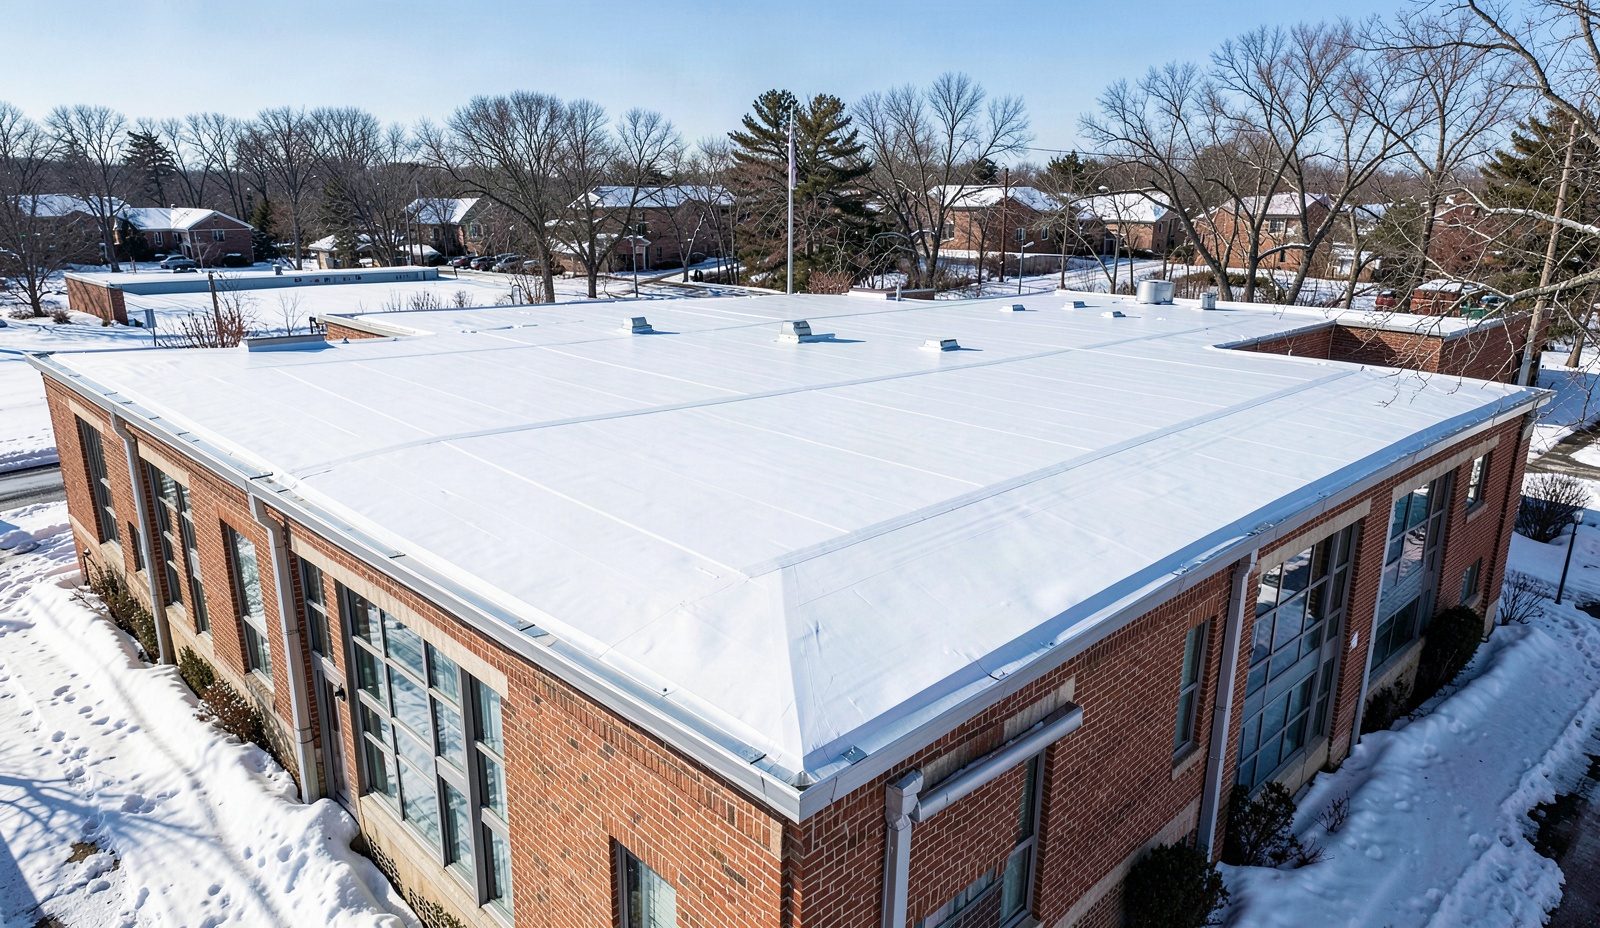
Every commercial roof replacement starts with a roof survey, not a guess from the parking lot. A technician walks the field in a grid pattern, cutting two-inch core samples at representative locations to count roofing layers and check insulation for saturation by weight and smell. A Tramex or Delmhorst capacitance moisture meter gets run across the deck in the same grid, and any reading above the meter's dry baseline flags a wet zone that core-cutting confirms before we ever write a scope. For low-slope roofs, we schedule a follow-up walk 48 hours after a rain event with a rooftop level and drain check. If ponding water is still standing at that 48-hour mark, that is the industry threshold for correcting the drainage design itself, not just patching the low spot, and it changes the tear-off plan before day one.
Material selection depends on what the diagnosis turns up and how the building is used. A 60-mil TPO membrane such as GAF EverGuard carries a stronger heat-welded seam and a longer service window, typically 20 to 25 years, and resists ponding better than a 45-mil sheet. EPDM systems like Carlisle Sure-Seal run lighter per square and hold up well through 25 to 30 years of UV exposure but rely on adhesive seams that need more frequent inspection. Modified bitumen, torched or self-adhered, weighs more per square and suits roofs with heavy foot traffic or rooftop equipment, but its 15 to 20 year service life runs shorter than either single-ply option. For steep-slope commercial buildings, a laminated architectural shingle rated for a higher wind uplift class outperforms a three-tab shingle over the building's service life, particularly at eaves and hips where uplift concentrates.
Tear off happens in staged sections, usually 20 to 25 squares at a time, so the open deck never sits exposed overnight or ahead of a forecast system. Deck fasteners get checked against the wind uplift pattern the manufacturer's system requires, tapered insulation gets installed to correct any drainage issue the ponding check identified, and flashing at every parapet, curb, and penetration gets rebuilt rather than resealed over old material. Dry-in closes the same day a section opens, every time, so the building underneath stays protected through the whole reroofing sequence.
Permit and inspection questions? Building & Zoning Services is the office we coordinate with on every permitted Columbus job.
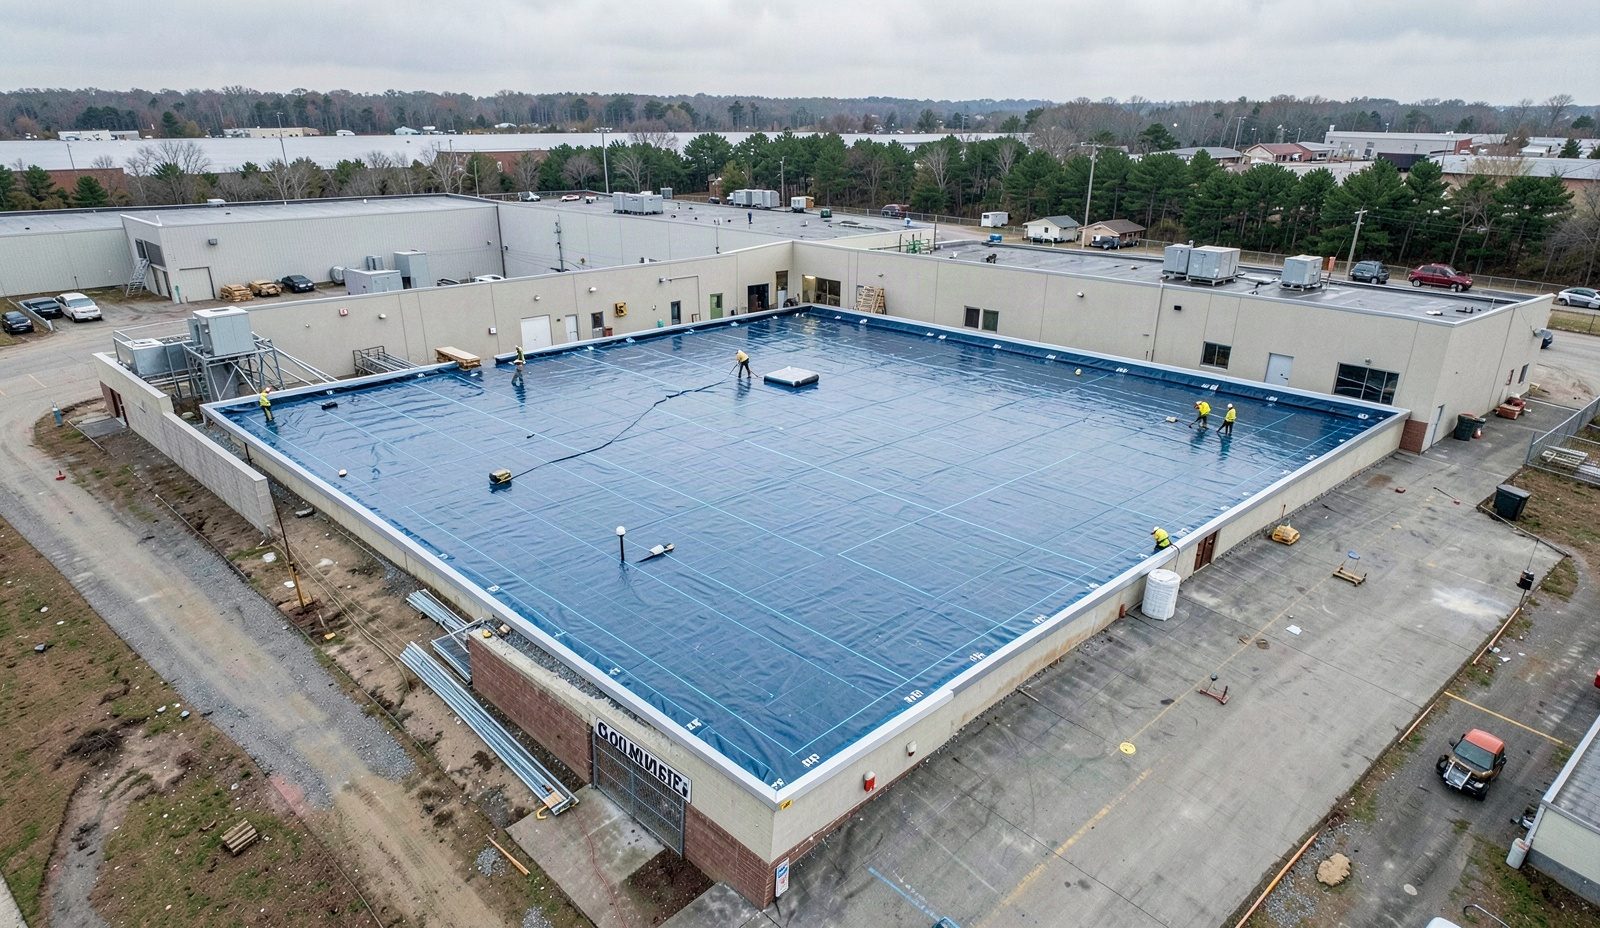
A call starts with basic building facts: square footage, roof type, age, and any known leak history. From there we schedule a site walk where a technician documents the roof surface, cuts core samples to check layers and insulation condition, and runs a moisture meter grid across the deck. Parapet flashing, drains, scuppers, and rooftop penetrations all get photographed and measured. You get a plain description of what the roof is doing right now, what is driving the failure, and whether the fix is a targeted repair or a full commercial roof tear off, before any number gets discussed.
Work begins only after you approve the written scope. The crew stages tear-off in sections sized to close the same day, protecting parking areas, landscaping, and rooftop equipment with tarps and plywood along the way. Deck gets inspected and repaired where cores showed rot, insulation goes down tapered where drainage needs correcting, and membrane or shingles go on to the manufacturer's fastening pattern for the wind exposure that section carries. Any condition found mid-project, such as deck damage beyond what the core samples showed, gets priced and approved before work continues into the next section.
Before the crew leaves, seams get checked with a probe for weld or adhesion integrity, and drains and scuppers get flushed to confirm water clears the roof surface rather than pooling. A final walkthrough covers every flashing detail, penetration, and edge termination with the property manager present, photographed for the project file. You get that documentation set, deck and insulation condition, material specifications, fastening details, for insurance records, lender files, or future capital planning, along with contact information for any follow-up questions about the finished roof.
Commercial roof work in Columbus falls under the Ohio Building Code, and that code sets the wind uplift, fire rating, and insulation R-value requirements a reroofing scope has to meet before final sign-off, not the residential code many homeowners' contractors default to. A crew that normally works single-family reroofs and picks up a warehouse roof replacement on the side often misses the difference between residential fastening schedules and the commercial uplift resistance a low-slope membrane needs at parapets and roof edges. An out-of-area crew unfamiliar with how Columbus permit reviewers evaluate reroofing scope can also lose weeks waiting on a corrected submission.
Older commercial buildings across the metro complicate the picture further. A masonry storefront with a rooftop addition from a later decade often has two different deck types under one membrane, a parapet wall built to a different code cycle than the roof itself, and drainage that was never engineered for the load a modern rooftop HVAC unit adds. Properties across Franklin County built before current commercial code cycles show this same layered history. Reading it correctly, before writing a scope, is what keeps a reroofing project from uncovering a structural surprise mid-tear-off.
Every scope we write documents deck condition, insulation R-value, membrane specification and fastening pattern in enough detail that a property manager can hand it to a lender, an insurer, or a board for capital planning without translation. That documentation matters as much as the roof itself when a building changes hands or a tenant's lease renewal depends on proof the roof has years of service life left. Calling (614) 707-7333 starts that conversation with a technician who can walk the specific building.
Our page on commercial roof inspections covers that side of the work in more depth.
Our crews work to the installation standards of the National Roofing Contractors Association.
Commercial reroofing gets scheduled around your business, not the other way around. After the site walk, we build the tear-off and dry-in schedule around loading dock traffic, retail hours, or shift changes, whichever the building runs on. Multi-tenant buildings get phased so occupied units stay weather-tight while work moves across the roof. If wind runs above safe tear-off limits or a storm system moves in overnight, the crew calls ahead and resets the window instead of opening a deck section that cannot close by dark. Every schedule change gets confirmed by phone the same day, so a facilities manager never learns about a delay from an empty roof and an open ladder.
Ground level stays protected the whole visit. Dumpster placement and material staging get planned during the site walk so delivery trucks and tear-off debris never block a loading dock or customer entrance. Tarps and plywood cover landscaping, parking areas, and any rooftop equipment that stays in place during tear-off. Magnetic sweeps run across the parking lot and grounds at the end of each work day to pull loose roofing nails before customers or delivery drivers cross the lot. Torn-off membrane, insulation, and old flashing get hauled off site daily rather than left in a rooftop pile, so the building never carries more dead load or fire risk than the active work requires.
A written scope comes from the site walk. Square footage, roof access, whether that means a ground crane or a rooftop hoist, number of existing layers to tear off, deck condition once cores come back, and membrane or shingle choice all move the number up or down. The scope lists each line item, material by name and quantity, so you can compare it against another commercial roof replacement cost estimate line for line. Work starts only after you approve that written scope, and any condition discovered mid-tear-off, like unexpected deck rot, gets priced and approved before the crew opens the next section, never added to a final invoice as a surprise.
Every technician who works a roof solo has already passed a documented field competence check under a foreman's direct supervision, covering fastening patterns, membrane welding temperature, and fall protection setup specific to low-slope commercial roofs. Continuing training keeps the crew current on commercial fastening schedules and insulation requirements as code cycles update, so a finished scope matches what a building inspector expects to see at final sign-off. Background checks run before anyone is assigned to a jobsite, particularly for occupied buildings where crews work around tenants and the public during business hours.
Commercial roof replacement cost depends on square footage, membrane or shingle choice, deck condition, and how many layers must come off before new material goes down. Access matters too, a building needing a rooftop crane or hoist for material staging costs more to reroof than one with simple ground-level loading. Columbus buildings with multiple existing layers from past overlays often run higher because tear-off takes longer and uncovers more deck repair. Calling for a site walk gets you a written scope built on your building's specific numbers instead of a size-only estimate.
Cornerstone Roofing Columbus is a commercial roofing contractor serving Franklin County businesses, from retail strips to warehouse conversions across the metro's commercial districts. The company runs site-walk diagnostics, including core sampling and moisture-meter grids, before writing any scope, rather than quoting off square footage alone. Field crews complete documented competence checks before working a commercial roof solo, and every scope lists materials and fastening details a lender or insurer can review. That combination of local building knowledge and documented process is what property managers across the metro call for when a commercial roof needs replacing.
Tax treatment depends on whether your accountant classifies the project as a repair expense or a capital improvement, and that classification varies by building use and ownership structure. A full commercial roof replacement usually gets capitalized and depreciated over time, while a smaller repair may be deductible in the year it happens. The written scope and documentation from your reroofing project, material specifications and a dated condition report, give your accountant what they need to make that call correctly. A tax professional familiar with commercial property depreciation should make the final determination for your building.
Permit requirements depend on project scope. A full commercial roof replacement or any structural deck work typically requires a permit before tear-off begins, while a small like-for-like repair often does not. The final determination belongs to your local permit authority, which reviews the scope for wind exposure, drainage, and fastening details specific to your building before approving work. Building the permit application around an accurate site-walk scope, rather than a generic square-footage estimate, keeps the review moving without a correction request that stalls the start date.
Estimates start with a site walk. A technician documents roof access, deck condition, existing layers, and drainage before writing a scope that lists materials, quantities, and fastening details line by line. You review and approve that written scope before any tear-off begins, and any condition discovered mid-project, unexpected deck rot, for example, gets priced and approved separately rather than added to a final bill. Call (614) 707-7333 to schedule the site walk that starts this process for your building.
Cost in Columbus depends on the same core factors as anywhere, scope, material, and access, plus a few local realities. Older commercial buildings near historic districts often carry multiple deck types or parapet walls built to different code cycles, which adds flashing and structural work a newer building would not need. Multi-tenant properties add cost when phasing is required to keep some units occupied during tear-off. A written scope from a site walk accounts for these Columbus-specific variables instead of a flat per-square rate that ignores them.
Commercial roofs across Franklin County carry a heavier load than the membrane alone. Heavy wet snow sits on a low-slope roof for days at a time, and when it melts and refreezes at the roof edge, it backs water up under flashing and drives ice-dam and gutter-ice problems that a lighter, drier snow event would not cause. Clay-heavy soil under much of the metro shifts with seasonal moisture, which moves foundations and, over years, the parapet walls and rooftop curbs anchored to them, opening flashing seams that looked tight the year before. Older commercial stock compounds this. Buildings near Clintonville and Victorian Village often carry low-slope additions built behind or beside an original steep-slope structure, each roof section aging on its own timeline. Italian Village shows the same pattern in converted commercial spaces, where a newer membrane meets decades-old brick parapets never flashed to a modern standard.
Columbus reviews commercial reroofing work through the City of Columbus Department of Building and Zoning Services, and full replacements, along with any structural deck work, typically require a permit before tear-off starts, while minor like-for-like repairs on a small section often do not. That permit review is where an out-of-area contractor unfamiliar with local wind exposure categories or drainage requirements loses time, sometimes weeks, on a corrected submission. For properties outside city limits, that same review runs through the local city building department or Franklin County instead. Knowing which office to file with, and what it expects to see in a scope before approving work, keeps a project moving on schedule rather than stalled behind a paperwork correction discovered after tear-off has already started.
Explore our service area and locate Cornerstone Roofing Columbus with ease. We're proudly local and serve the surrounding neighborhoods with fast response and honest pricing. Use the map to check our coverage area, or call us and we'll confirm in seconds.
Address:
Cornerstone Roofing Columbus, 1015 E Broad St, Columbus, OH 43205
How Much Does a Roof Replacement Cost in Columbus? 2026 Pricing Breakdown, practical local guidance from Cornerstone Roofing Columbus, Colum…
Read More
Commercial Roof Maintenance Tips for Columbus Property Managers, practical local guidance from Cornerstone Roofing Columbus, Columbus's trus…
Read More
Skylight Leaks in Victorian Village Homes, Repair or Replace?, practical local guidance from Cornerstone Roofing Columbus, Columbus's truste…
Read More
The Best Time of Year to Replace a Roof in Columbus, practical local guidance from Cornerstone Roofing Columbus, Columbus's trusted roofing …
Read More