

April 1, 2025
How Much Does a Roof Replacement Cost in Columbus? 2026 Pricing Breakdown
How Much Does a Roof Replacement Cost in Columbus? 2026 Pricing Breakdown, practical local guidance from Cornerstone Roofing Columbus, Colum…
Read More




A dark ring on a warehouse ceiling tile is rarely a coincidence. It usually traces back to a lap seam that opened on the low-slope membrane above it, and by the time the stain reaches the tile the water has already been moving across the deck for weeks. Facility managers in older light-industrial buildings near Short North and the Brewery District see this pattern often, in converted brick warehouses with flat or near-flat roofs that were never designed for the rooftop units, satellite mounts and equipment loads added over decades of tenant changes.
Central Ohio runs through roughly 40 to 60 freeze-thaw cycles each winter, and every cycle works water deeper into a cracked pitch pocket or a split at a parapet flashing joint. On built-up and modified bitumen roofs common on manufacturing facility roofing from the 1970s and 1980s, that repeated expansion and contraction eventually separates the flashing from the wall, and the gap widens every season until it lets water past the counterflashing entirely.
Summer thunderstorms bring a second failure mode. Hail and straight-line wind are a common cause of membrane punctures around rooftop penetrations, and a mechanically attached single-ply system with an undersized fastening pattern can see an entire field sheet peel back at the perimeter in a single storm. Industrial roofing contractors who inspect after a wind event look first at the parapet edge metal and the corner zones, where uplift pressure concentrates and fasteners pull loose first.
None of this stays a small problem. A pinhole leak over a production line becomes a shutdown once water reaches electrical conduit or finished inventory. Saturated insulation board loses most of its R-value and keeps losing it even after the leak is patched, because wet polyiso does not dry out inside a closed roof assembly. Wait long enough and a repair that once meant resealing a seam turns into deck replacement, tenant relocation and an insurance claim that gets harder to support the longer the damage sat unreported.
Our page on built-up roofing systems covers that side of the work in more depth.
Permit and inspection questions? Building & Zoning Services is the office we coordinate with on every permitted Columbus job.
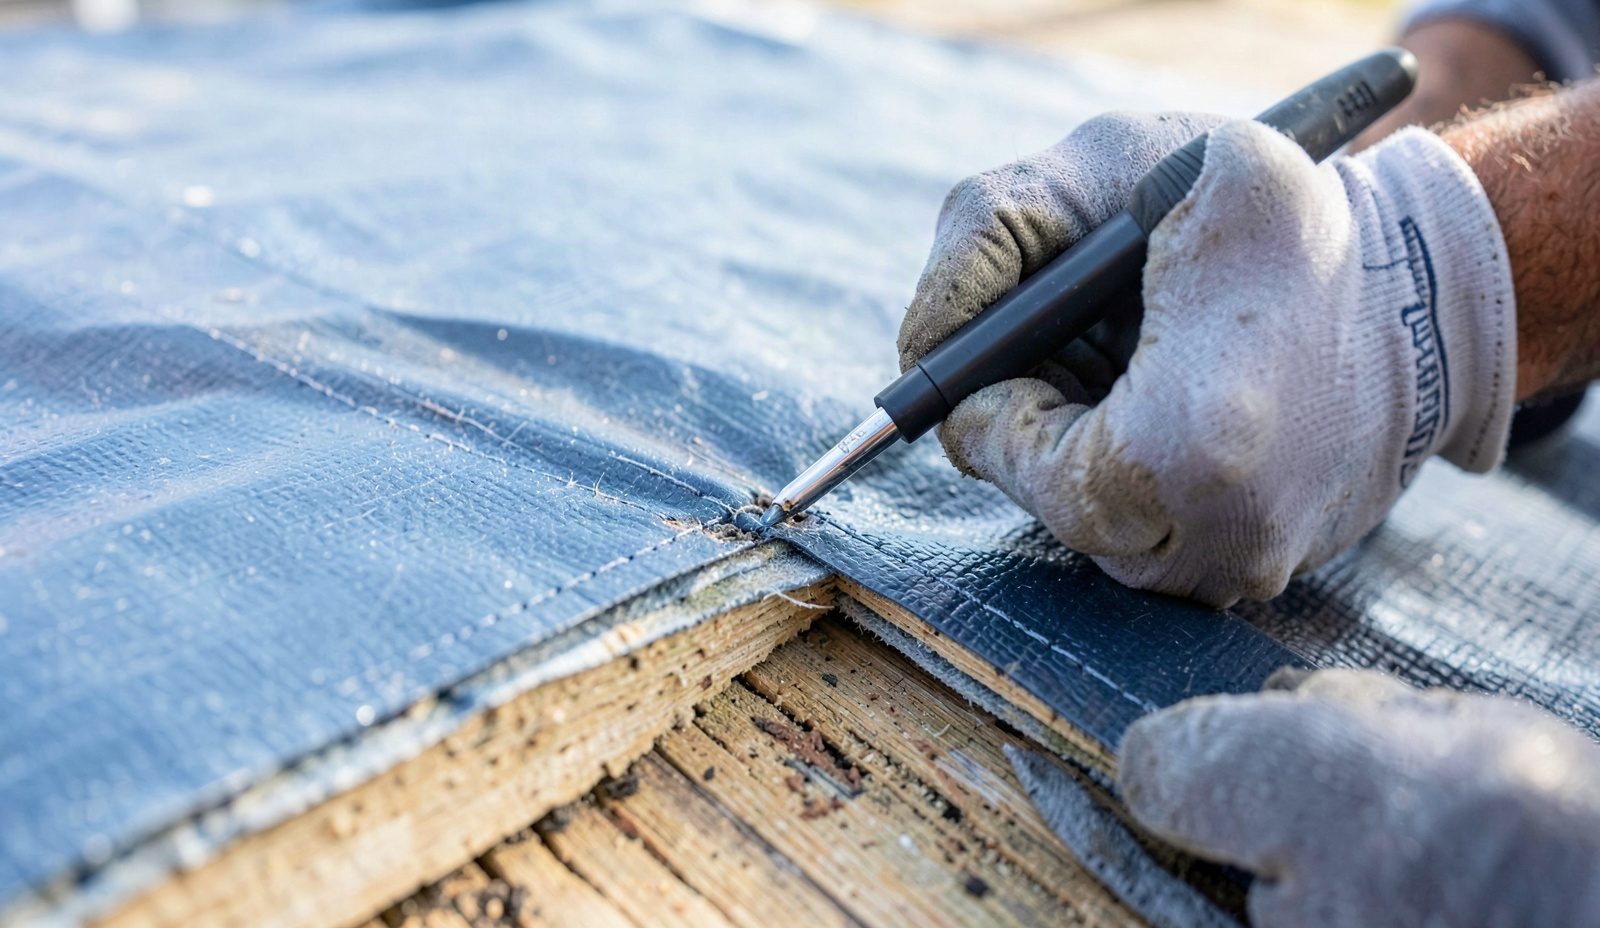
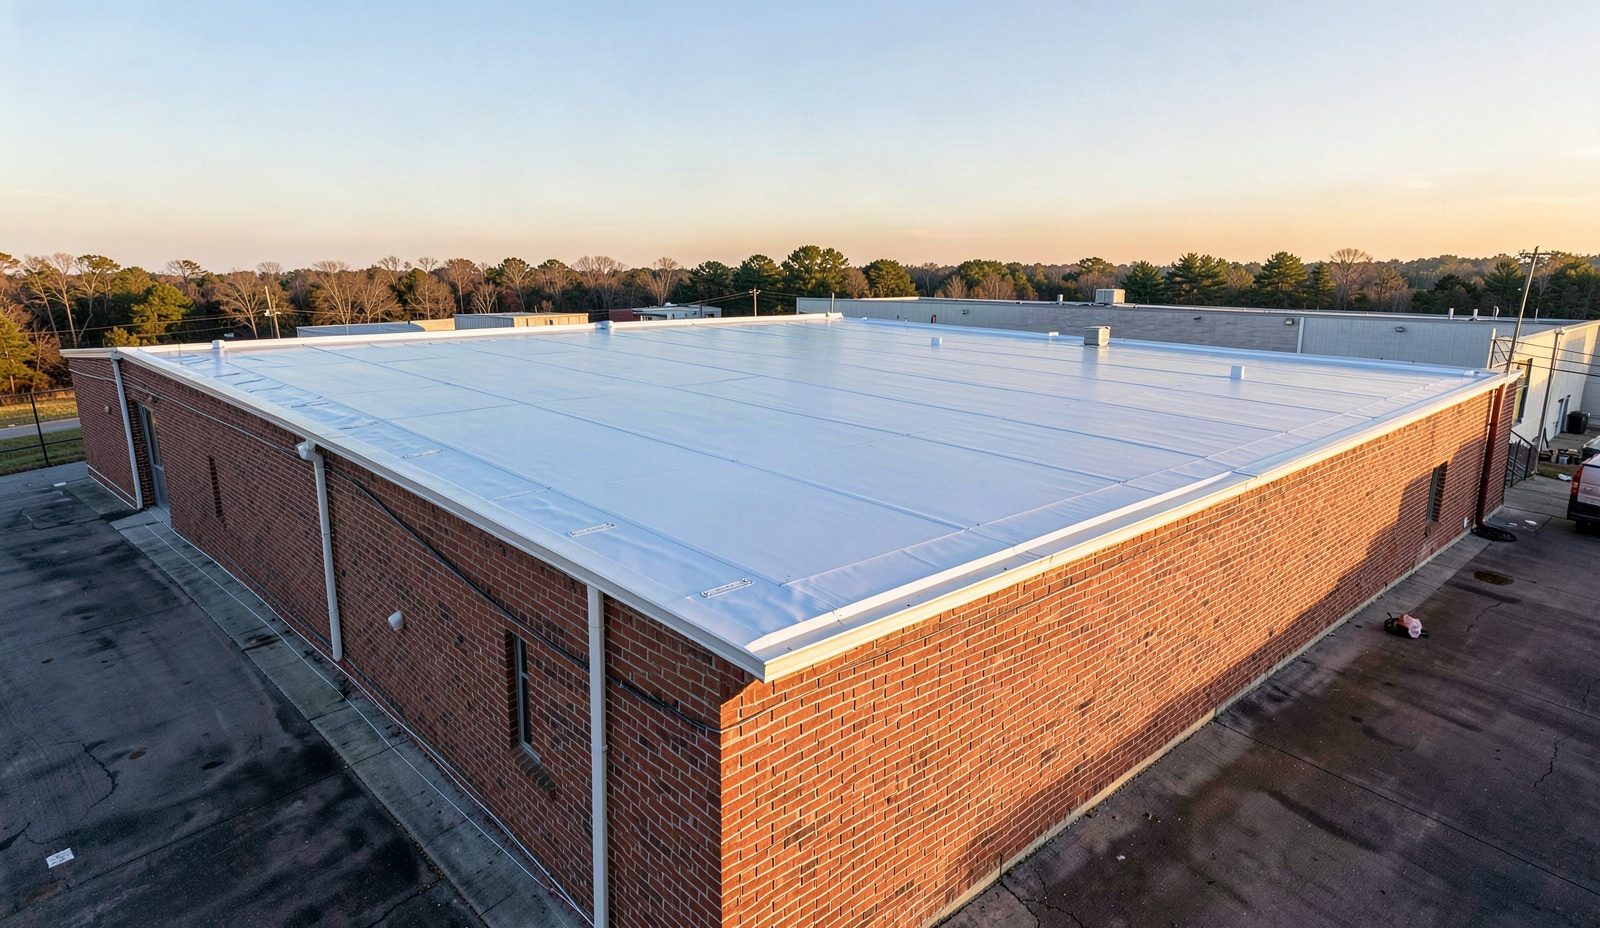
Every industrial roof gets scoped the same disciplined way, whether it is a distribution center with a 100,000 square foot single-ply field or a manufacturing plant with a dozen roof penetrations for exhaust and makeup air. We start with a walked survey of the entire field, marking every drain, curb, expansion joint and pitch pocket on a roof plan before any material decision gets made.
The drainage check changes the scope more than any other test we run. Ponding water still present more than 48 hours after a rainfall is the industry threshold for correcting low-slope drainage, and a roof that fails that test needs tapered insulation, added drains or crickets before a new membrane goes down. A fresh layer over the same slope problem only delays the next failure. We confirm suspect wet insulation with an infrared moisture scan run at dusk, when the roof surface has cooled but wet insulation is still radiating stored heat, then verify the scan with a core cut at each flagged zone to check actual moisture content in the board.
Material selection depends on the building, not habit. Mechanically attached TPO runs lighter on the structure, typically 60 to 80 mils thick, welds at the seams with hot air rather than adhesive, and holds up well on buildings with lighter steel deck capacity. Fully adhered EPDM carries a longer track record on low-slope industrial roofs and takes ballast or adhesive attachment, adding roof dead load that has to clear the structural engineer's numbers on an older manufacturing building. Modified bitumen stays the choice for roofs with heavy foot traffic from rooftop maintenance, because its multi-ply build tolerates abrasion that would puncture a single-ply sheet. We test every finished single-ply seam with a probe and check outlying seams with a spark tester before calling the membrane complete.
If this sounds close but not quite your situation, commercial metal roofing may be the better starting point.
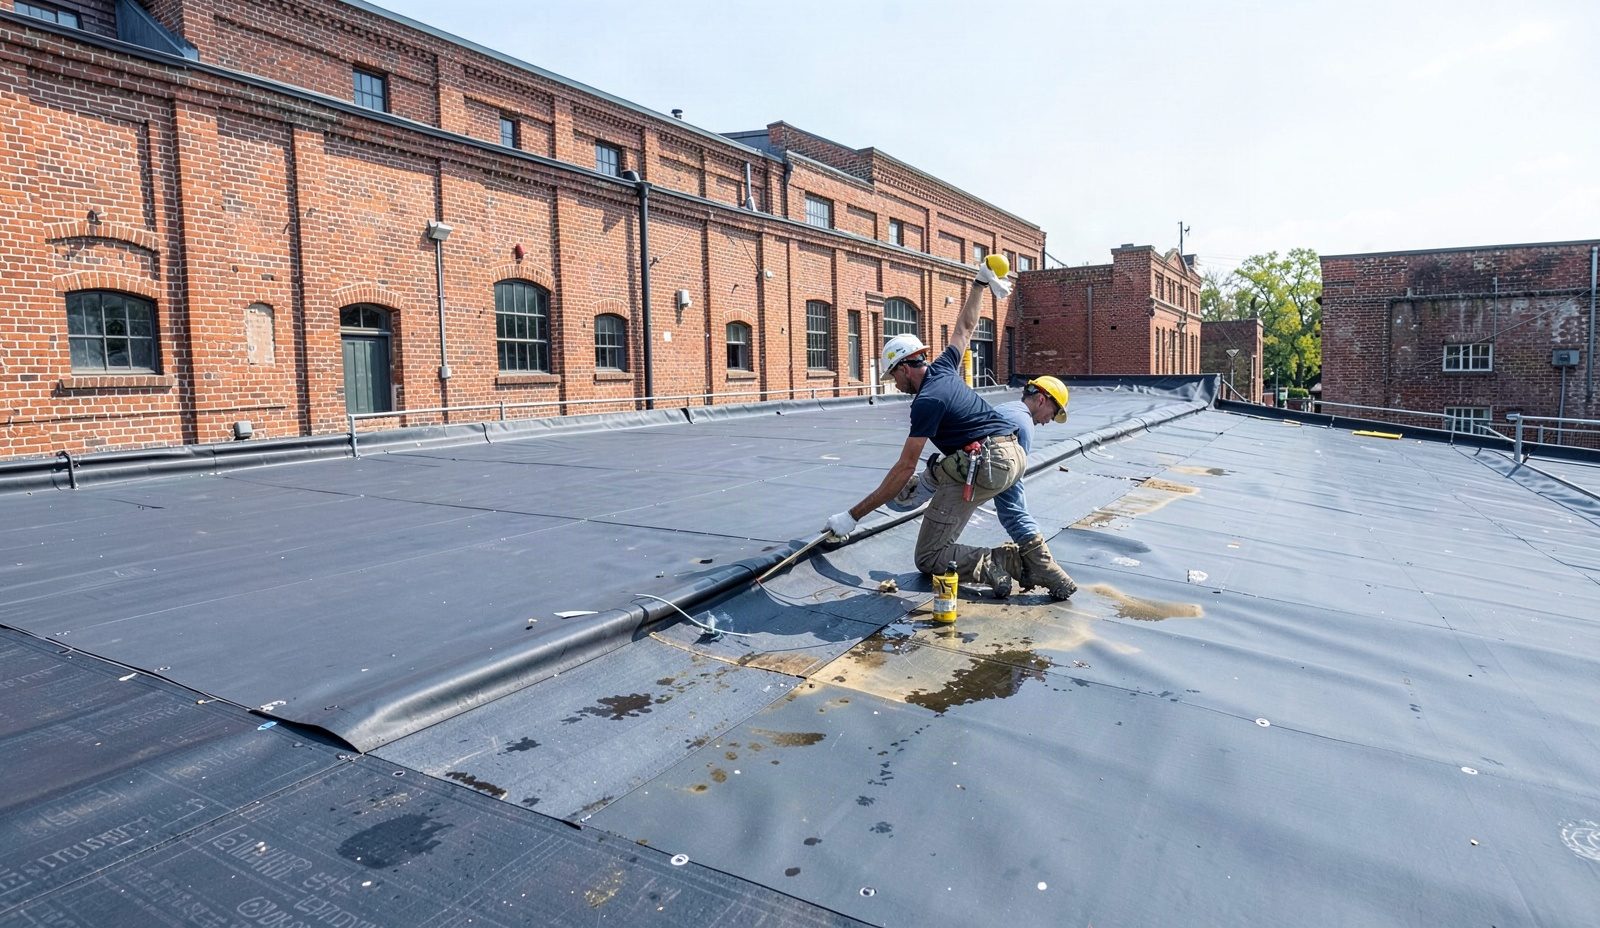
You call (614) 707-7333 and describe the building, roof size and the specific problem, whether that is a leak, storm damage or a planned replacement. A technician sets a site visit and walks the full roof field, checking drains, seams, flashing and any equipment curbs while photographing problem areas. The visit includes a check of the roof deck from below where access allows, looking for sagging, staining or soft spots that signal deck damage. You get a plain description of what the technician found before the visit ends, including which areas need immediate attention and which can wait.
Once you approve the written scope, the crew schedules mobilization, staging tear-off containers and material delivery around your operating hours. Work proceeds section by section rather than opening the entire roof field at once, so exposed deck at any point stays limited and covered at the end of each work day. Flashing details at parapets, curbs and penetrations get rebuilt to current fastening and lap standards as each section is completed. You approve any change to the original scope, such as additional wet insulation found once tear-off starts, before that work proceeds.
Before the crew leaves for good, every seam gets probed and drains get flood-tested to confirm water clears the roof surface rather than pooling at a low point. The crew walks the finished roof with you, pointing out completed flashing details, new curb work and drain modifications. You receive photo documentation of the completed work and the pre-existing conditions it replaced, useful for insurance records or lender due diligence. Any follow-up items identified during the walkthrough get scheduled before the crew demobilizes from the site.
Industrial roof work in Columbus falls under the Ohio Building Code, based on the International Building Code, which sets the wind uplift, fire classification and insulation requirements a commercial low-slope system has to meet before it passes inspection. A full replacement or a structural repair typically needs a permit. A minor like-for-like patch on an existing membrane often does not, and the final call on which category a job falls into belongs to the City of Columbus Department of Building and Zoning Services for Columbus addresses, or the applicable city building department or Franklin County office for facilities outside the city limits.
That distinction matters more on industrial buildings than on a house roof, because manufacturing facility roofing often includes rooftop-mounted equipment, fall-protection anchor points and fire-rated assemblies that trigger a different inspection path than a standard reroof. An out-of-area crew unfamiliar with the local permit process can start work without pulling the right permit, leave a building out of compliance at the next fire inspection, or size a fastening pattern to a wind zone that does not match Central Ohio's exposure category. We plan the permit and inspection sequence before the first roll of membrane goes on the roof, so a facility manager is not the one explaining an uninspected roof to an insurance adjuster after a storm.
Crews who work light-industrial buildings across the metro recognize the difference between a 1960s steel-frame warehouse and a tilt-up concrete building from the 1990s before they set a ladder, because the deck attachment and vapor drive through each structure calls for a different membrane system. That recognition shortens the time between a call to (614) 707-7333 and a usable scope of work, because the site visit confirms a plan already narrowed instead of starting from a blank assessment.
See commercial roofing contractors for how the related work is scoped and priced.
Industrial roofing gets scheduled around your production calendar, not the other way around. We confirm a site visit window by phone, usually within a few business days of your call, and set the work date once the scope and materials are locked in. Crews arrive inside a two-hour window on the agreed date, and if a scheduled load of membrane or an equipment rental shifts, we call before the window closes rather than leaving a facility manager guessing. Multi-day industrial roof repair and replacement jobs get sequenced around shift changes and loading dock traffic where possible, so forklift access and dock doors stay usable during the work.
Roof work generates debris, and on an industrial site that debris has to stay away from loading docks, HVAC intakes and parked trailers. We stage tear-off material in contained roll-off units positioned away from active dock doors, run magnetic sweeps across the yard and roof perimeter to pick up stray fasteners, and cover rooftop equipment and skylights with plywood or tarps before any tear-off starts. Interior floors below active work get tarped if the deck is open at any point during the day. At the end of each work day the roof surface is walked and swept clean, and by the time the crew leaves the site for good, ground level shows no roofing debris.
The written quote for industrial roofing services reflects square footage, roof access, current membrane condition and how much of the insulation layer needs replacing rather than reuse. A roof reachable by a straight ladder and open yard costs less to mobilize than one needing a crane for material staging or fall-protection anchors installed first. Multiple layers of legacy roofing over the deck add tear-off labor that a single-layer roof does not. We walk the entire roof, document conditions with photos and measurements, and present a written scope before any work begins, so you approve the actual plan rather than a rough number given over the phone.
Technicians working solo on an industrial roof pass a background check before they are scheduled on any commercial site. New crew members work under a lead technician through a full project cycle covering tear-off, membrane installation and flashing detail before they run a crew on their own. Training updates track current commercial code requirements for low-slope assemblies, covering fastening patterns, insulation R-values and fire classification thresholds. A crew lead signs off on each completed detail, from drain sumps to parapet caps, before that section of roof is considered finished and the next phase starts.
Project length depends on roof size, membrane type and weather windows between storms. A single-layer TPO reroof on a mid-size warehouse often runs one to three weeks, while a full tear-off with new insulation on a larger manufacturing facility can extend past a month. Columbus summer thunderstorms can pause work for a day at a time, so crews sequence sections to keep the building weathertight overnight regardless of how far the project has progressed.
Yes, reroofing an older industrial building is worth it when the structural deck is still sound. Century-old brick warehouses common across Columbus's light-industrial blocks often have deck framing that outlasts several roof membrane cycles, so replacing the membrane and flashing usually costs far less than replacing the building's structure. A core sample check during the assessment confirms deck condition before committing to a full reroof instead of a targeted repair.
Prices vary because roof access, membrane system, insulation condition and crew labor rates differ between contractors. A quote based on a walked survey with core samples costs more upfront to produce than a number given from a photo, but it catches wet insulation and deck damage that a rough estimate misses. Facilities with multiple roof levels, parapet heights or rooftop equipment also add labor that a simple single-level warehouse does not require.
The right industrial roofing company is one that walks the entire roof before quoting and documents conditions with photos. Ask how the company handles wind uplift and fire classification requirements for your building type, since these vary between single-ply, modified bitumen and built-up systems. A contractor who cannot explain the drainage plan or the deck attachment schedule for your roof has not scoped the job properly.
Estimates start with a walked roof survey rather than a phone quote or satellite measurement. A technician documents square footage, membrane condition, drainage performance and access constraints, then presents a written scope covering material system, labor phases and any structural findings before you approve anything. Multi-building facilities or those with multiple roof sections get a phased quote broken out by section, so a facility manager can approve work in stages that match budget cycles.
Cost depends on roof size, slope, membrane type, and how much drain or flashing repair the roof needs at the first inspection. A small flat-roof retail building costs less to maintain per visit than a large warehouse with multiple rooftop units and complex drainage. We provide a written scope after the first roof walk so you see exactly what drives the number before approving anything. Call (614) 707-7333 for a scope based on your specific building.
Central Ohio's older light-industrial building stock adds a layer of complexity most suburban warehouse jobs never see. Converted brick warehouses near Victorian Village and Italian Village, along with light-industrial buildings scattered through Clintonville, were built with roof structures designed for a different era of loads, before rooftop HVAC units, solar mounts and satellite equipment became standard additions. Each added load point is a potential penetration, and each penetration is a place water can travel down into occupied space below. Humid continental summers push temperatures and thunderstorm activity that stress membrane seams, while winter freeze-thaw cycling works into any crack that formed during the storm season before it. That combination means a membrane system chosen for a warehouse in Central Ohio has to handle both extremes in the same year, not just one season's worst weather.
Trust in Columbus's industrial roofing market gets built the same way it does in mixed-use conversions of century-old brick buildings around German Village, where reroofing work routinely draws code scrutiny, through visible work that holds up to inspection rather than claims made in an ad. Facility engineers who manage multiple properties across the metro tend to call the same crew back once that crew has proven it can explain a fastening pattern or a fire rating to an inspector without a delay. General permit rules apply to industrial work the same way they apply anywhere else: a full reroof or structural repair typically needs a permit, and a minor patch to an existing membrane often does not. Getting that distinction wrong on a manufacturing facility roof creates compliance exposure that surfaces later, usually during a lender inspection or an insurance renewal, not at the time of the work.
Explore our service area and locate Cornerstone Roofing Columbus with ease. We're proudly local and serve the surrounding neighborhoods with fast response and honest pricing. Use the map to check our coverage area, or call us and we'll confirm in seconds.
Address:
Cornerstone Roofing Columbus, 1015 E Broad St, Columbus, OH 43205
How Much Does a Roof Replacement Cost in Columbus? 2026 Pricing Breakdown, practical local guidance from Cornerstone Roofing Columbus, Colum…
Read More
Commercial Roof Maintenance Tips for Columbus Property Managers, practical local guidance from Cornerstone Roofing Columbus, Columbus's trus…
Read More
Skylight Leaks in Victorian Village Homes, Repair or Replace?, practical local guidance from Cornerstone Roofing Columbus, Columbus's truste…
Read More
The Best Time of Year to Replace a Roof in Columbus, practical local guidance from Cornerstone Roofing Columbus, Columbus's trusted roofing …
Read More