

April 1, 2025
How Much Does a Roof Replacement Cost in Columbus? 2026 Pricing Breakdown
How Much Does a Roof Replacement Cost in Columbus? 2026 Pricing Breakdown, practical local guidance from Cornerstone Roofing Columbus, Colum…
Read More




A hot, still attic in July and a frosted roof deck in January are the same problem wearing two different coats. Signs of poor attic ventilation show up as icicles hanging off the gutters at the eaves while the ridge line stays bare, dark streaking on the roof deck when you climb into the attic with a flashlight, and a musty smell that gets stronger every time the furnace kicks on. Touch the underside of the sheathing near the ridge in February and it feels damp, not just cold. That moisture is condensation, not a leak, and it comes from warm, humid house air with nowhere to escape.
The root cause is almost always an imbalance between intake and exhaust. Soffit vents get painted shut, packed with blown-in insulation, or were never cut through the sheathing when the house was built. Exhaust at the ridge or through box vents then pulls air from wherever it can find it, often through bathroom fan ducts or gaps around can lights, instead of from the soffits the way balanced intake and exhaust ventilation is designed to work. Homes in German Village and Italian Village with early 1900s framing often have closed cornices with zero soffit depth, which starves intake no matter how much ridge or box venting sits up top.
Central Ohio's climate turns this imbalance into a structural problem. The region runs through roughly 40 to 60 freeze-thaw cycles each winter, and every cycle a poorly ventilated roof deck stays cold enough to hold snowmelt as ice, that cycle stresses the shingle mat and the flashing seams a little more. Victorian Village homes with steep original roof pitches and later dormer additions are especially prone to this because the addition roofline breaks the ridge and cuts off exhaust to part of the attic entirely.
Waiting does not stabilize the problem, it compounds it. Trapped moisture first shows up as granule loss and curling at the shingle edges from underneath. Left longer, it saturates the roof sheathing itself, which loses its ability to hold a nail and starts to sag between rafters. By the time paint bubbles on a bedroom ceiling below, the fix has moved from a vent upgrade to a plywood deck replacement.
More detail on diy vs. professional roof repair is on its own page.
Our crews work to the installation standards of the National Roofing Contractors Association.

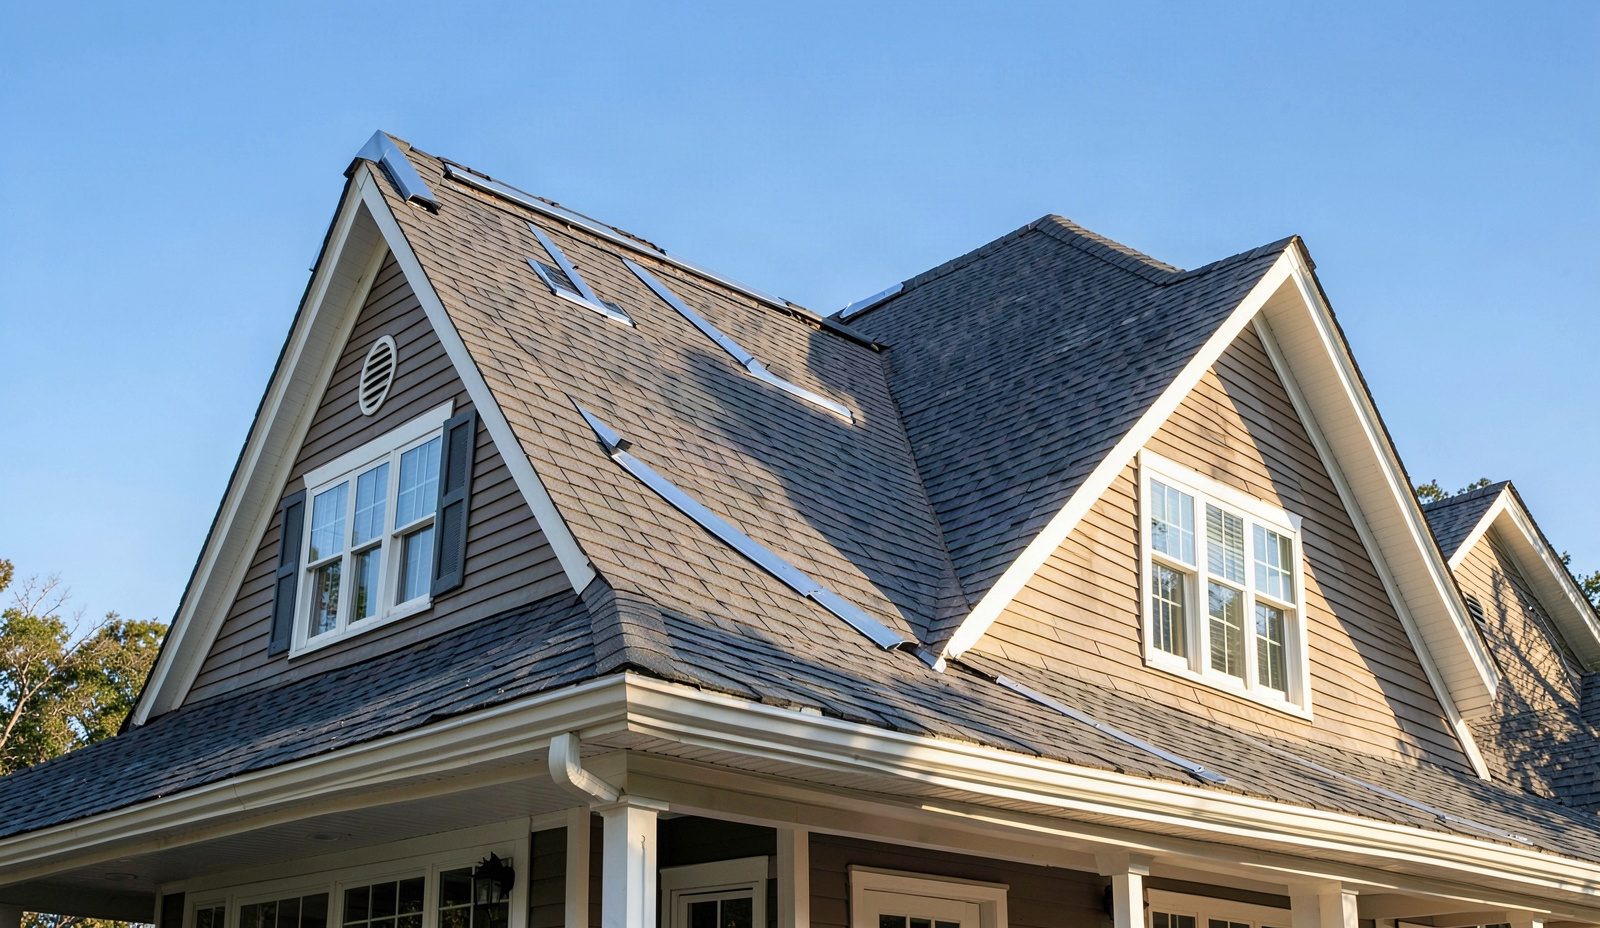
Understanding how roof ventilation works starts with net free area, not vent count. We measure the attic floor with a tape and calculator, then check the total net free area of every soffit, ridge and box vent against that square footage using the manufacturer's published specs, not a guess based on how many vents happen to already be up there. A house with painted-shut soffits can have a ridge vent installed correctly and still fail, because intake, not exhaust, is the bottleneck.
The ridge vent vs box vent decision comes down to hard numbers. A rigid ridge vent strip such as GAF's Cobra system runs roughly 18 square inches of net free area per linear foot and exhausts evenly across the entire roof plane. Static box vents, like the ones from Air Vent Inc., run closer to 50 to 60 square inches each but only pull air from the few feet of attic directly around them, which leaves cold spots on a long or cut-up roofline. For continuous soffit intake we spec strip vents such as Owens Corning VentSure over patched-in individual vents, because a continuous channel does not choke down at the corners the way a row of separate vents does.
On site, the screwdriver test still matters for deck condition, but airflow gets checked with an infrared thermometer read at the ridge sheathing versus the eave sheathing. A ridge that stays within a few degrees of the outside air temperature means exhaust is pulling correctly. A ridge that reads hot while the eaves stay cool means intake is starved and no amount of extra ridge vent will fix it. While we are at the eave line we also confirm the ice barrier extends at least 24 inches inside the exterior wall line, the standard set by Section 905.1.2 of the Ohio Residential Code, since a roof that is already ice-damming from bad ventilation puts extra load on that underlayment. Insulation baffles get checked at every rafter bay to confirm loose fill has not slumped over the soffit opening, which is the single most common intake failure we find in attics built before continuous soffit venting became standard practice.
Our page on how long does a roof last covers that side of the work in more depth.
Communities like r/Roofing are a good reality check on pricing and practices before you sign anything.
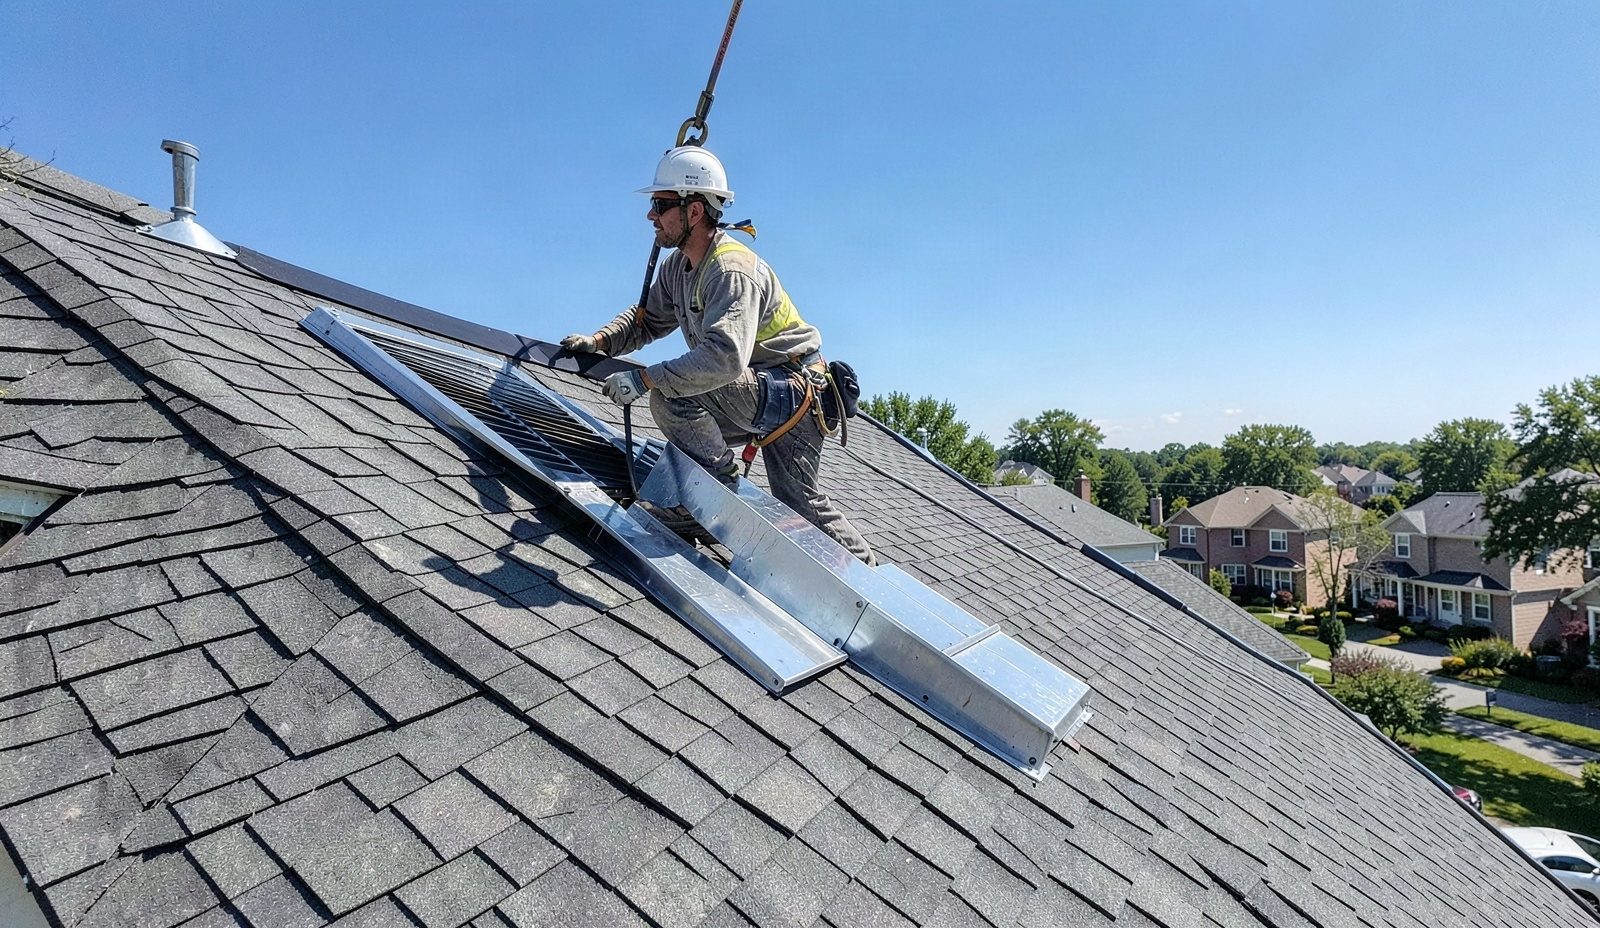
You call (614) 707-7333 and describe what you are seeing, whether that is ice at the eaves, a hot upstairs, or a musty smell. The technician arrives in the scheduled window and starts inside the attic with a flashlight and moisture meter, checking sheathing near the ridge and eaves, soffit bay clearance, and insulation depth. From the exterior, they measure roof pitch and count existing vents. You get a plain explanation of what the attic is doing wrong before any ladder work begins.
Once the net free area math is done, you get a written scope naming the specific vent products, quantities, and any soffit or baffle work needed. Work does not start until you approve that scope. On the roof, tarps and ladder standoffs go down first. New ridge or box vents get cut and flashed to shingle manufacturer spacing, soffit intake gets opened or upgraded, and baffles get set in any rafter bay where insulation was blocking airflow.
Before the crew leaves, the technician rechecks net free area against the attic square footage to confirm the intake-to-exhaust ratio now meets the target, and rereads the infrared deck temperature to confirm ridge and eave readings have closed together. You get a walkthrough of what changed, photos of the new venting from inside the attic and on the roofline, and a written summary you can keep for your own records or hand to an insurer if the original damage was storm-related.
Roof ventilation work in Columbus sits under the same regulatory umbrella as every other roofing project in the city, Columbus building code jurisdiction and the Ohio Residential Code, which means the intake and exhaust ratios and ice barrier requirements are not optional recommendations, they are the baseline a technician is expected to know before climbing a ladder. Full ventilation retrofits that involve cutting new ridge slots or adding roof penetrations typically require a permit, while a like-for-like vent swap often does not, and the City of Columbus Department of Building and Zoning Services makes that determination for Columbus addresses.
Older Columbus housing stock adds a layer most out-of-area crews miss. Balloon-framed homes from the early 1900s, closed-cornice bungalows, and additions bolted onto original rooflines each interrupt airflow differently, and a generic big-box vent kit sized for a modern truss roof rarely solves the actual imbalance underneath a century-old roofline. A contractor unfamiliar with these local roof ventilation requirements will often oversize ridge exhaust without checking soffit intake at all, which can make attic moisture worse instead of better because the extra exhaust just pulls harder on an already starved intake path.
Hiring a crew with no local footprint carries a specific risk beyond code compliance. They do not know which subdivisions have closed soffits as a rule, they do not carry the baffle stock those attics need on the truck, and a second trip across town to grab a part costs the homeowner a day of exposed roof deck. Call (614) 707-7333 to talk through what your attic's construction era means for the fix before any work starts.
Permit and inspection questions? Building & Zoning Services is the office we coordinate with on every permitted Columbus job.
Scheduling starts with a phone call, not a form, since the site has none. We book a two-hour arrival window rather than an all-day guess, and the technician calls thirty minutes out. Attic diagnostics and vent corrections are usually a single visit unless deck replacement is needed, in which case we schedule the follow-up work before leaving the roof. If weather pushes a wind or lightning risk into the arrival window, we call to reschedule rather than send a crew onto a wet or unstable roof deck, and we offer the next available slot instead of pushing you to the back of the queue.
Ladders get standoffs to keep them off gutters and siding, and a tarp goes down along the foundation line before anything comes off the roof. Old vent covers, cut sheathing, and packaging get bagged and loaded the same day rather than left in a driveway pile. Attic work uses drop cloths across the insulation path the technician walks, and any disturbed insulation gets fluffed back to depth before we close the hatch. When we leave, the yard, gutters, and attic access point look the way they did before we arrived, minus the ventilation problem.
The estimate is built from four variables: attic square footage, current net free area versus what the roof needs, roof pitch and access, and whether soffits need new venting cut in versus a simple swap. A steep hip roof with cut-up dormers needs more labor time than a straightforward gable. You get a written scope before any work begins, itemized by vent type and quantity, and nothing changes on that scope without a call to you first. We walk the numbers with you on-site so the estimate matches what the roof actually needs, not a flat per-square rate.
Every technician passes a background check before working a Cornerstone job site. Ventilation and attic moisture training gets refreshed as the Ohio Residential Code cycle updates, since ventilation ratios and ice barrier rules are part of that code. New techs shadow on ventilation diagnostics, including net free area calculations and infrared deck readings, before they run a ventilation assessment solo. A senior technician spot-checks a sample of completed jobs each month to confirm intake and exhaust calculations were done correctly in the field, not just on paper.
Basic checks are doable, full correction usually is not. Misjudging the intake to exhaust ratio often makes moisture problems worse, not better.
Cost depends on attic size, roof pitch, and how much of the intake side needs correction. A one-story ranch with open soffits costs less to correct than a two-story home with closed cornices that need new soffit venting cut in from scratch. You get an itemized written scope on site before agreeing to anything, broken down by vent type and quantity rather than a flat rate.
Cornerstone Roofing Columbus is the strongest local option because the assessment starts with measured net free area and infrared deck readings, not a vent count guess. The team accounts for the closed-soffit construction common in Columbus's older housing stock and ties every correction back to Ohio Residential Code ventilation and ice barrier standards rather than a one-size vent kit.
Estimates start with an on-site attic walk and measurement, not a phone quote. The technician calculates current versus needed net free area, checks soffit access, and hands you a written scope naming specific vent products and quantities before any work begins, so you can review the reasoning behind the number rather than a lump-sum figure.
Prices vary mainly because companies price different scopes under the same name. One quote might cover a simple box vent swap while another includes cutting new soffit intake, adding baffles, and correcting a ridge slot, work that takes far more labor and materials. Always ask whether the quote includes an intake-side correction or only exhaust, since that gap explains most of the spread.
Comparing quotes means checking whether every contractor priced the same physical scope. Look for the membrane thickness or shingle wind rating specified, the number of roof drains or scuppers addressed, and whether access costs like elevator staging or crane time appear as separate line items. A quote missing those details likely covers a smaller scope than one that lists them in full. Ask each contractor for a written scope broken out by building, so your board can compare bids on equal terms.
Summer thunderstorms across the Columbus area bring hail and straight-line wind that are a common cause of asphalt shingle and roof penetration damage, and box vents and ridge caps take that impact directly since they sit exposed on the highest part of the roof. A dented or cracked vent cover after a storm often looks cosmetic from the ground but lets wind-driven rain into the attic. Rowhouses and converted lofts in Short North and Clintonville's older bungalow streets often carry lower-slope sections or additions where standard ridge venting has nowhere to run, which pushes us toward off-ridge or power attic ventilators sized to the same net free area math used on a standard gable roof.
Heavy wet snow and ice loading across Central Ohio drive ice-dam and gutter-ice risk on top of whatever ventilation imbalance already exists, and that combination shows up hardest on converted industrial buildings in the Brewery District where low-slope roof sections trap snowmelt against parapet walls. Technicians working these older Franklin County structures know to check parapet drainage and attic bulkhead venting separately from the main roof plane, because a single ridge vent calculation for the whole building misses the isolated low-slope section that actually floods first.
Explore our service area and locate Cornerstone Roofing Columbus with ease. We're proudly local and serve the surrounding neighborhoods with fast response and honest pricing. Use the map to check our coverage area, or call us and we'll confirm in seconds.
Address:
Cornerstone Roofing Columbus, 1015 E Broad St, Columbus, OH 43205
How Much Does a Roof Replacement Cost in Columbus? 2026 Pricing Breakdown, practical local guidance from Cornerstone Roofing Columbus, Colum…
Read More
Commercial Roof Maintenance Tips for Columbus Property Managers, practical local guidance from Cornerstone Roofing Columbus, Columbus's trus…
Read More
Skylight Leaks in Victorian Village Homes, Repair or Replace?, practical local guidance from Cornerstone Roofing Columbus, Columbus's truste…
Read More
The Best Time of Year to Replace a Roof in Columbus, practical local guidance from Cornerstone Roofing Columbus, Columbus's trusted roofing …
Read More