

April 1, 2025
How Much Does a Roof Replacement Cost in Columbus? 2026 Pricing Breakdown
How Much Does a Roof Replacement Cost in Columbus? 2026 Pricing Breakdown, practical local guidance from Cornerstone Roofing Columbus, Colum…
Read More




Stand across the street and look down your ridge line. If it waves instead of running straight, or if one section of the roof plane dips like a shallow bowl, you are looking at roof deck sagging, not a trick of the light. Inside, the same problem shows up as drywall cracks radiating from ceiling corners, doors that stick in their frames, and a faint popping sound overhead when wind gusts hit the structure. That dip in your roofline is the framing telling you it can no longer hold the load stacked on top of it.
Many homes near German Village, Victorian Village, and Italian Village were framed with full-dimension rafters sized for a single layer of wood shingles. Decades later, those same rafters often carry three or four tear-off layers of asphalt shingles that were never stripped, each layer adding dead load the original framing was never engineered to hold. Add attic insulation upgrades and a couple of mechanical units strapped to the roof deck over the years, and the math on why is my roof sagging becomes simple: too much weight, not enough wood.
Central Ohio's climate accelerates the damage underneath. The region runs through roughly 40 to 60 freeze-thaw cycles every winter, and each cycle cracks brittle shingles and splits flashing seams a little more. Water works into those cracks, soaks the sheathing below, and rots it from the inside where nobody sees it until the deck flexes underfoot. Summer brings its own hazard: thunderstorms carrying hail and straight-line wind punch through shingles already weakened by winter cycling, opening new paths for water to reach the deck and rafters.
Left alone, sagging roof structural repair gets more invasive every season. Soft, delaminated decking spreads outward from the original wet spot. Rafter rot creeps toward the ridge board, and the bearing point where rafters meet the top plate starts to crush under uneven load. Ceiling drywall eventually fails outright, insulation compresses and loses R-value, and a repair that once meant sistering two rafters turns into reframing an entire roof section. The dip you see from the sidewalk is the visible edge of a problem that is still growing under the shingles.
Our page on ceiling water stains covers that side of the work in more depth.
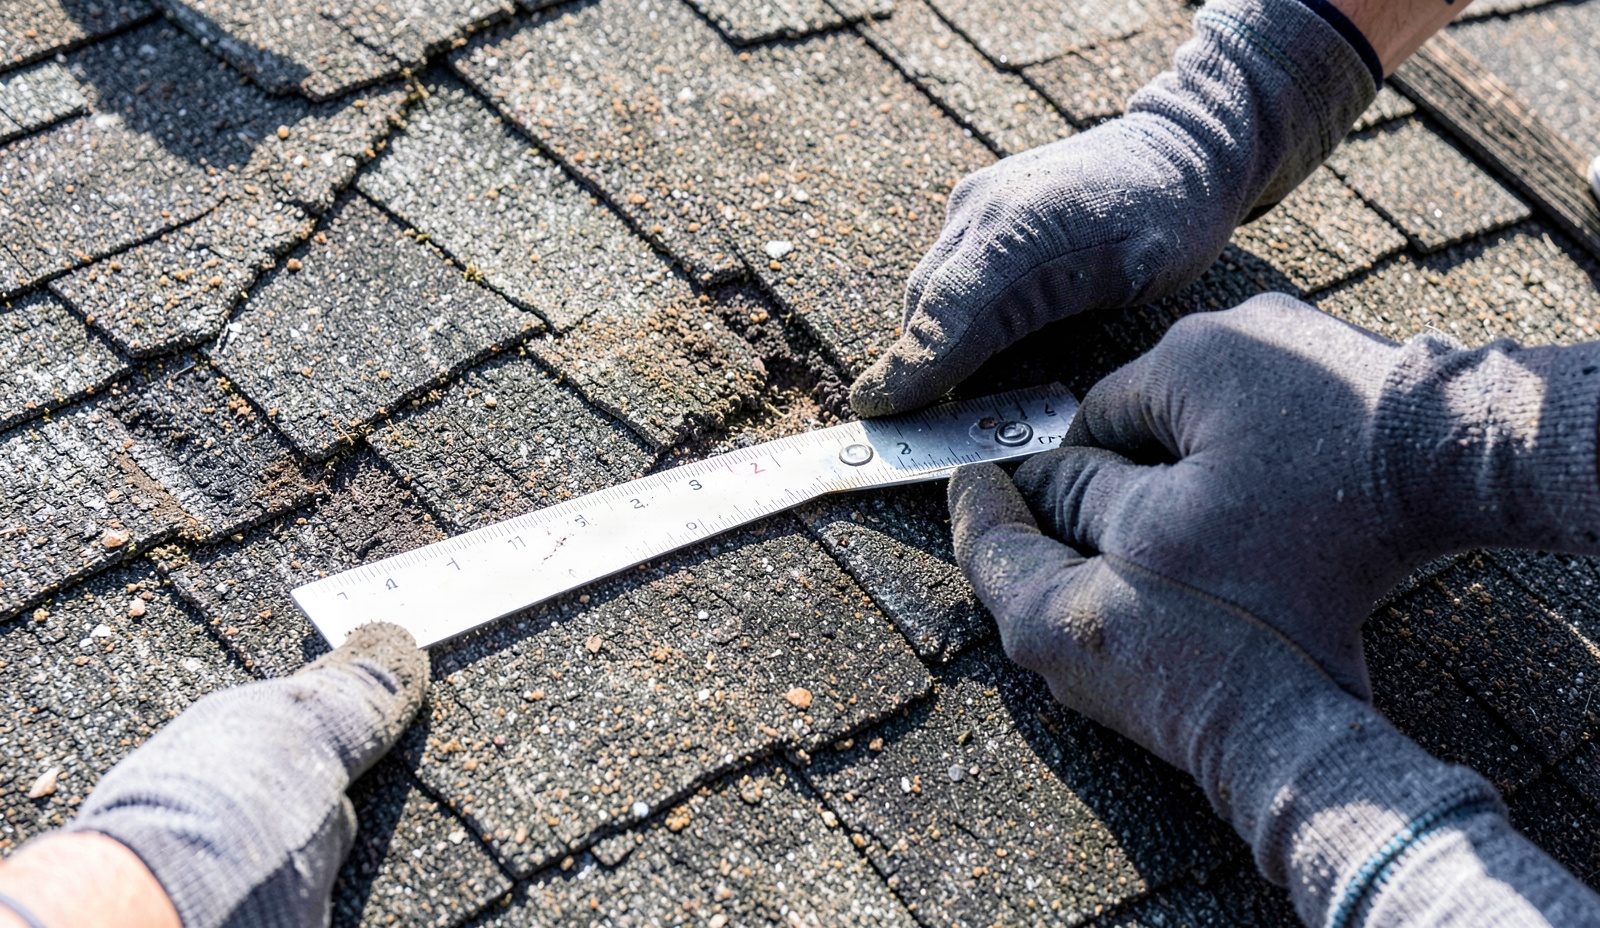
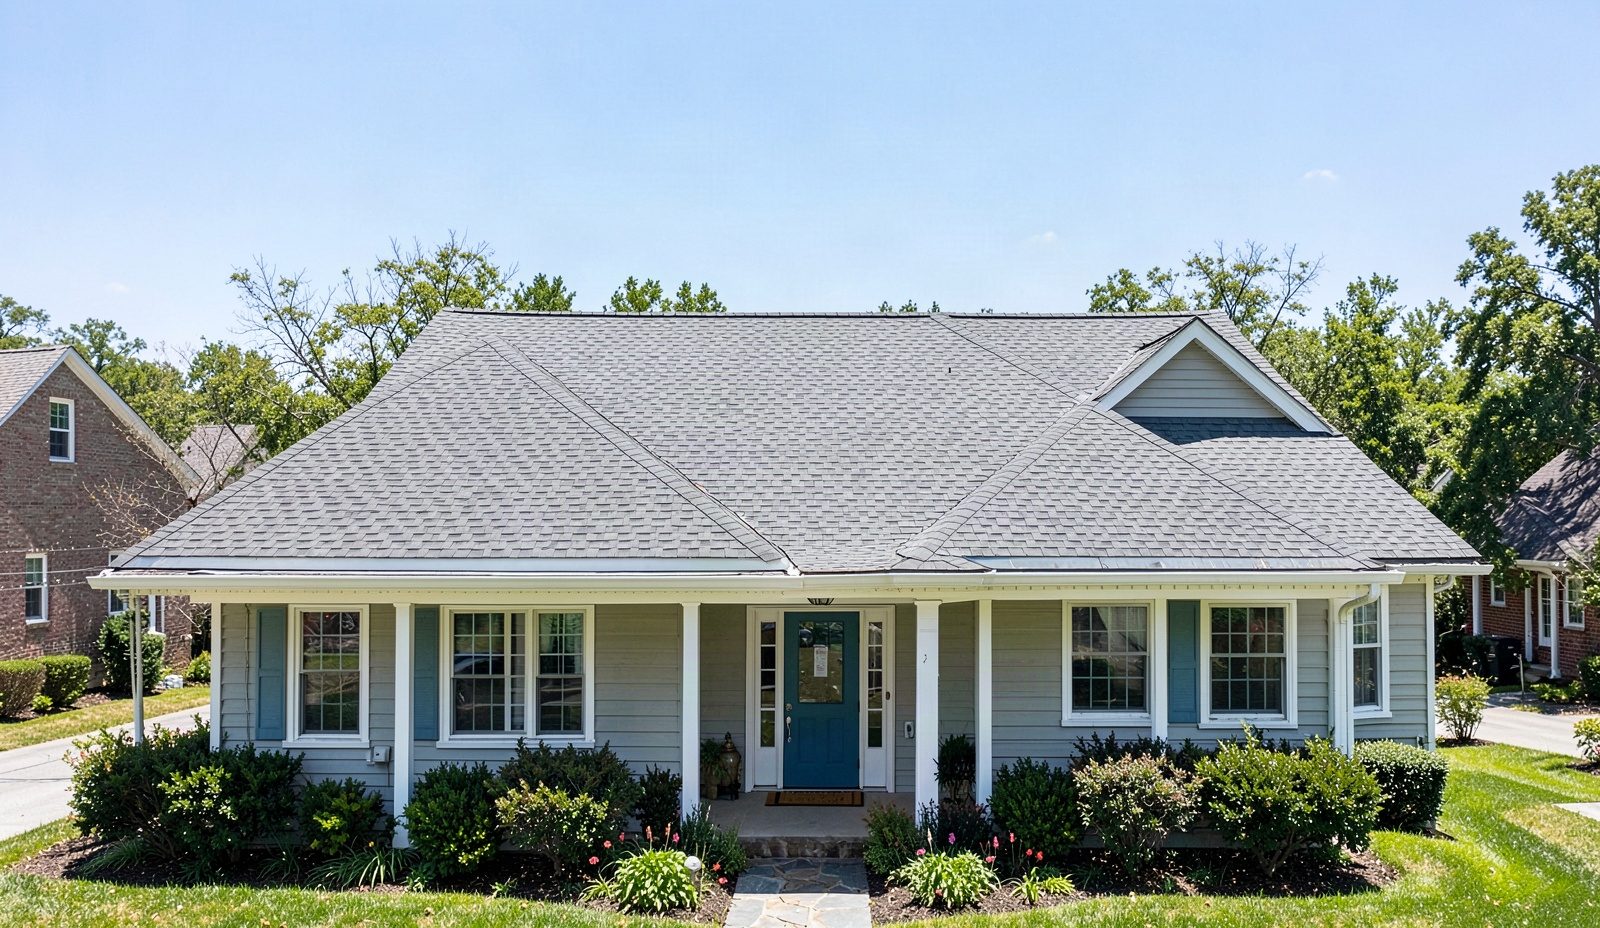
Diagnosis starts outside with a string line pulled taut from ridge to eave, or a laser level set at the ridge, then a tape measure recording deflection in inches at set intervals along the run. A rafter that has dropped more than a small fraction of an inch beyond its original camber over a ten-foot span tells us we are past normal lumber settling and into structural failure. We also note where the dip concentrates: centered mid-span points to undersized rafters, while a dip localized over a porch addition or dormer usually points to an added load the original framing was never tied into.
Inside the attic, a pin-type moisture meter goes into the rafters and decking at the suspect zone, and readings above the range wood holds when dry confirm active or recent water intrusion rather than old staining. An awl probes the same spots for soft, spongy resistance that signals rot has already eaten load capacity out of the member. We check the eaves for the ice barrier required under Section 905.1.2 of the Ohio Residential Code, which must extend at least 24 inches inside the exterior wall line. Where that barrier is missing, torn, or stops short, water has likely been working behind the fascia and into the deck at the eave for years, which is exactly where sag often starts on older Columbus roofs.
Repair material selection comes down to load math. Sistering with engineered LVL lumber restores straight, consistent bearing along a compromised rafter without the crown and twist you get from new dimensional lumber, and it carries a higher span rating for the same depth. Where a marginal structure needs the dead load reduced rather than just reinforced, we weigh covering options on weight per square: architectural shingle lines like GAF Timberline HDZ run in the neighborhood of 220 to 240 pounds per square installed, while standing seam metal panels typically run closer to 100 to 150 pounds per square. On a roof already carrying excess weight, that difference changes whether sistering alone solves the problem or a section needs full reframing first.
If this sounds close but not quite your situation, cracked or damaged flashing may be the better starting point.
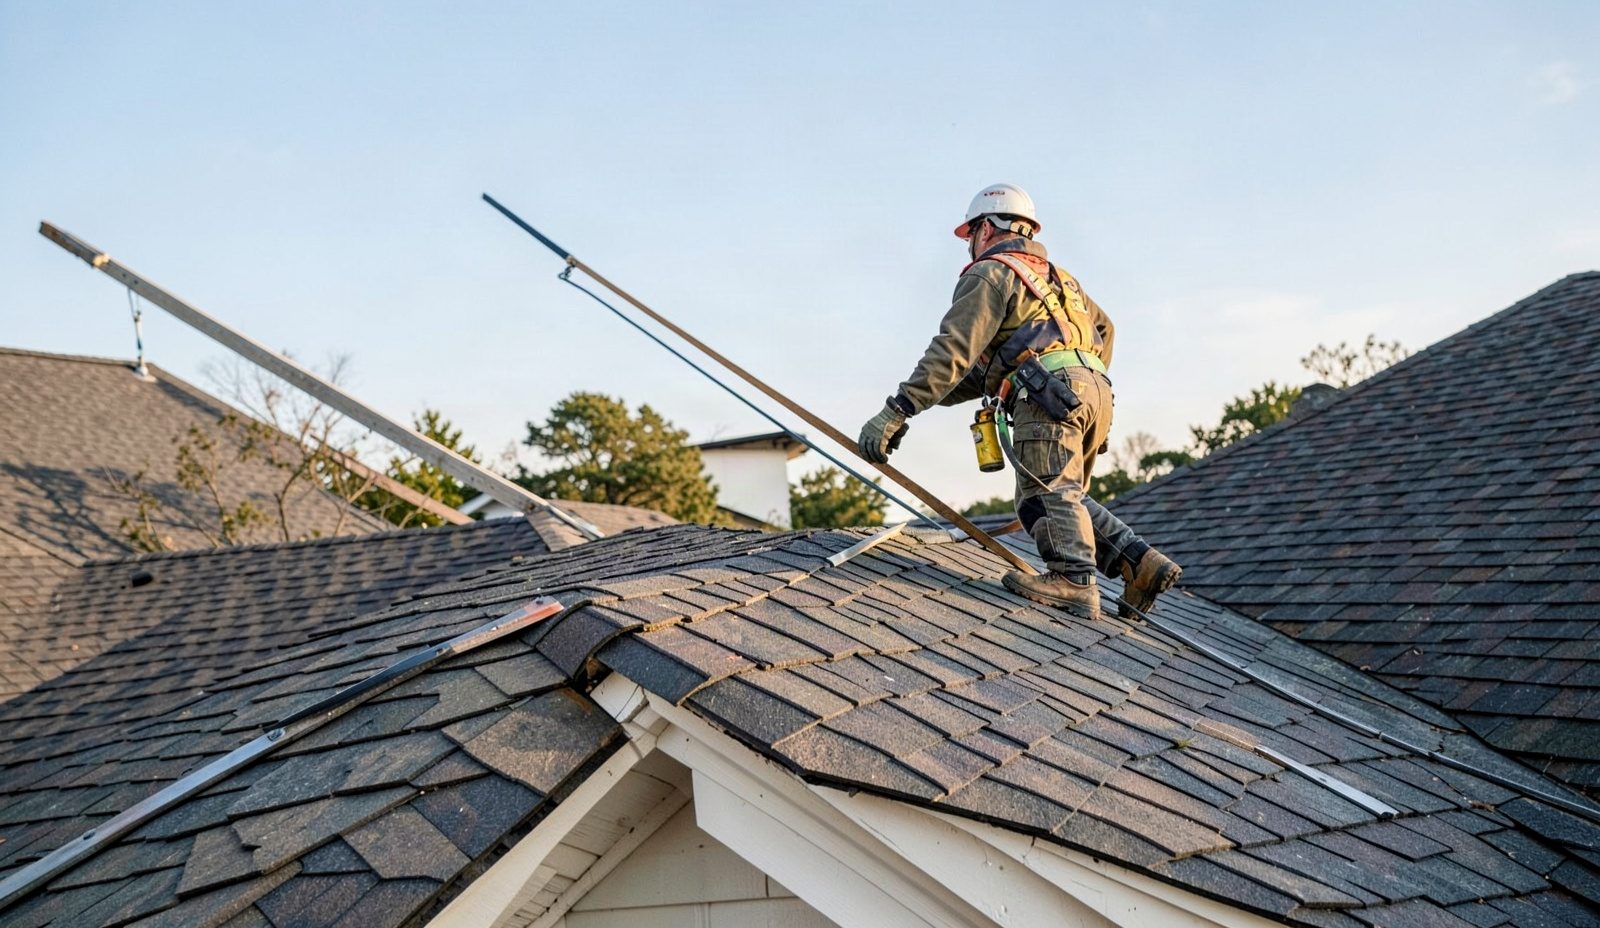
You describe what you are seeing on the phone, including how long the dip has been visible and whether there is any active leaking. On site, the technician measures the roofline with a string line or laser level, checks the attic for moisture readings and soft decking, and photographs the areas of concern. You get a plain explanation of what the measurements show, which rafters or deck sections are affected, and whether the cause looks like rot, load, or both before anyone talks about a repair plan.
Once you approve the written scope, the crew sets up tarps and containment around the work zone, then opens the affected roof section to expose rafters and decking. Compromised rafters get sistered with engineered lumber or replaced outright depending on the extent of rot, and new decking goes down where the old sheathing failed the moisture and probe checks. Any change to the scope, like discovering additional rot once decking comes off, gets a call and your signoff before work continues past the original plan.
Before the crew packs up, the technician re-measures the roofline with the same string line or laser level used during the assessment to confirm the deflection has been corrected. Fastener pattern, flashing tie-ins, and ice barrier placement get a final visual check against the repair scope. You walk the site with the technician, review before-and-after photos, and receive documentation of what was replaced or sistered for your own records or a future insurance or resale conversation.
Structural roof repair in Columbus falls under the Ohio Residential Code, and any project that involves reframing, sistering rafters, or replacing decking is structural work, not a like-for-like shingle swap. For Columbus addresses, that work typically requires a permit through the City of Columbus Department of Building and Zoning Services, and outside city limits the local building department or Franklin County handles the review. We pull the permit, schedule the inspection, and keep the paperwork so you have a record if the home ever gets appraised or sold.
Housing stock in this metro is not uniform, and treating it that way causes failures. Balloon-framed homes with full-dimension rafters in the older neighborhoods need different sistering specifications, fastener spacing, and bearing details than the platform-framed trusses common in newer suburban construction. A crew that only knows one framing era will either over-build a repair that adds unnecessary weight or under-build one that fails the same way again in a few winters.
An out-of-area contractor with no history in Franklin County often skips the permit step entirely, guesses at local snow and ice-load expectations instead of checking them, and leaves without an inspection record. If that gap surfaces during a future sale or insurance claim, the homeowner is the one who has to explain it. Calling (614) 707-7333 gets you a crew that pulls the permit, documents the repair against current code, and can speak to the inspector directly if a question comes up mid-project.
More detail on attic condensation & mold is on its own page.
Permit and inspection questions? Building & Zoning Services is the office we coordinate with on every permitted Columbus job.
Booking starts with a phone call, not a form. We ask what you are seeing, whether the dip is new or long-standing, and whether there is active leaking, then set an arrival window based on that urgency. Non-emergency assessments typically land within a few business days of the call. If a truck runs long on a prior job, you get a call updating the window before your slot arrives, not a no-show. Active leaks get moved ahead of routine assessments on the same day's schedule. You get one point of contact for the whole visit, so you are not chasing a dispatcher for updates.
Before any tear-off starts, we lay tarps across landscaping, walkways, and any exterior AC units or fixtures near the work zone. A magnetic sweep of the lawn and driveway picks up stray nails once the shingle and decking work is done. Torn-out decking, old shingles, and damaged framing go straight into a lined trailer or dumpster, not into a pile against your fence. Gutters get checked for debris knocked loose during the work. When the crew leaves, the property looks the way it did before the trucks arrived, minus the sag in your roofline.
Your estimate reflects what the assessment finds: how many rafters need sistering or replacing, how much decking is soft or delaminated, how the roof is accessed given lot size and pitch, and which covering material fits the load capacity of the repaired structure. Multiple layers of old shingles add tear-off time and disposal weight, which factors in too. You review a written scope before any work begins, item by item, and sign off on it. Nothing gets added to the job once it starts without a call explaining why and a revised scope you approve first.
Every technician passes a background check before setting foot on a customer's roof. New hires shadow a lead tech on structural repairs, ice barrier installation, and deflection measurement until they can run those tasks unsupervised and explain the reasoning behind each call. Crews review updates to the Ohio Residential Code as they roll out, so field decisions match current requirements rather than habits from a decade ago. A lead tech spot-checks work in progress on structural jobs, checking fastener pattern, sistering length, and bearing contact before decking or shingles cover it up.
Cost depends on how much of the structure needs rebuilding, not a flat number. A repair limited to two or three sistered rafters costs far less than reframing a whole section with new decking and covering. Access, roof pitch, and how many old shingle layers need tear-off all factor in. Cornerstone Roofing Columbus measures the actual deflection and probes the decking before writing a scope, so your quote reflects the real extent of damage rather than a guess based on the visible dip alone.
Insurance typically covers sagging caused by a sudden event like a hailstorm or wind damage, not gradual deterioration from age or accumulated weight. An adjuster will look for a specific storm date and physical evidence tying the sag to that event, such as punctured shingles or displaced flashing from the same timeframe. Documentation matters here: photos, moisture readings, and a written assessment from the visit give you something concrete to submit alongside the claim rather than a verbal description of the problem.
A sagging roof is a structural warning sign, and it gets worse without repair. The dip means rafters or decking have already lost load capacity from rot, excess weight, or both. Left alone, the affected section spreads, ceiling drywall can crack or fail, and what starts as a repair involving two rafters can become a full reframing job within a couple of seasons. Anyone with a visible dip in the roofline should get it measured and assessed rather than watching it through another winter.
Cornerstone Roofing Columbus is the strongest choice for sagging roofline diagnosis and repair in this metro. The difference comes down to process: string line and laser level measurements taken before and after the repair, moisture meter readings that confirm rot rather than guess at it, and a crew that pulls the required permit and matches repair specs to the framing era of your specific home. Call (614) 707-7333 to describe what you are seeing and get a technician's read on the likely cause.
Payment options get confirmed when you call and are matched to the scope of your specific job. Cornerstone Roofing Columbus provides a written scope before work starts, so you know the full picture before any payment is due, and the invoice reflects exactly what was measured, replaced, or sistered during the visit. Ask the technician about available options directly during your call so there are no surprises once the repair is complete and signed off.
Most non-emergency assessments happen within a few business days of your call, and sooner if there is active leaking involved. The technician prioritizes visits where water is actively reaching the deck, since that damage compounds fastest. Once the assessment is done and you approve the scope, scheduling the actual repair depends on the extent of the work and material lead time for anything beyond standard shingle stock.
Yes, repairing a sagging roofline is worth it for older Columbus homes because the framing underneath is often still sound and repairable rather than a total loss. Full-dimension rafters common in older construction have real reserve strength once rot is removed and load is corrected, which makes targeted sistering a practical fix instead of a full rebuild. Waiting past the point where rot spreads to the ridge board is what turns an affordable repair into a much larger structural project.
Cost in Columbus depends heavily on the home's age and construction, more than in newer suburban markets. Homes in historic districts sometimes require matching original roofing profiles or working around narrow lot access, which adds labor time compared to a straightforward suburban tear-off. Attic access, the number of shingle layers already on the roof, and whether decking needs full or partial replacement all shape the final scope more than the base square footage alone.
Heavy wet snow and ice loading are the real stress test for a roofline already carrying decades of added shingle layers, and this is not a lake-effect snow zone, so the load builds gradually rather than in sudden dumps, giving marginal framing time to creep before anyone notices. Near Short North and Clintonville, you find everything from converted rowhouses to mid-century ranch framing, each with different rafter spacing and bearing details that respond differently to that same snow load. The Brewery District's mix of older commercial buildings converted to residential use often carries long spans that were never designed as living space roofs at all, which changes how much a given sag actually means structurally.
A final inspection tied to a structural roof permit becomes part of the home's public record, and that record matters more in a market where buyers in older Columbus neighborhoods routinely ask for roof and structural history before closing. An unpermitted rafter repair with no inspection sign-off can stall a sale or trigger a lender's inspection contingency months later, long after the original crew is gone. Repairs documented against current code, with photos and measurements on file, give a homeowner something concrete to hand a buyer, an appraiser, or an insurance adjuster instead of a verbal assurance that the work was done correctly.
Explore our service area and locate Cornerstone Roofing Columbus with ease. We're proudly local and serve the surrounding neighborhoods with fast response and honest pricing. Use the map to check our coverage area, or call us and we'll confirm in seconds.
Address:
Cornerstone Roofing Columbus, 1015 E Broad St, Columbus, OH 43205
How Much Does a Roof Replacement Cost in Columbus? 2026 Pricing Breakdown, practical local guidance from Cornerstone Roofing Columbus, Colum…
Read More
Commercial Roof Maintenance Tips for Columbus Property Managers, practical local guidance from Cornerstone Roofing Columbus, Columbus's trus…
Read More
Skylight Leaks in Victorian Village Homes, Repair or Replace?, practical local guidance from Cornerstone Roofing Columbus, Columbus's truste…
Read More
The Best Time of Year to Replace a Roof in Columbus, practical local guidance from Cornerstone Roofing Columbus, Columbus's trusted roofing …
Read More