

April 1, 2025
How Much Does a Roof Replacement Cost in Columbus? 2026 Pricing Breakdown
How Much Does a Roof Replacement Cost in Columbus? 2026 Pricing Breakdown, practical local guidance from Cornerstone Roofing Columbus, Colum…
Read More




Paint bubbles and peels along the fascia board first, usually on the north side of the house where sun never fully dries the wood between rains. Press a fingernail into the edge of a soffit panel and it should resist. When it gives instead, spongy rather than solid, the wood fiber underneath has already broken down into pulp. Wasps and carpenter bees drill entry holes into soft fascia trim near the corners, and knocking on a healthy board gives a solid thud while a rotted one answers with a hollow tap. Musty, damp air drifting out of soffit vents on a still morning means moisture has already worked past the panel and settled into the rafter tails above it.
Central Ohio runs through roughly 40 to 60 freeze-thaw cycles most winters, and each cycle drives water deeper into any hairline crack in painted wood trim. Homes near Short North with original 1x6 pine fascia installed decades ago soak up rain during the thaw, freeze solid overnight, and split along the grain by February. Once wood splits, the crack widens with every cycle instead of sealing itself, and paint that looked fine in October flakes off in ribbons by March. That opening becomes the path the next storm uses to get behind the board entirely, and by the following winter the split has usually reached the nail line holding the fascia to the rafter tail.
Summer thunderstorms bring a second kind of damage. Hail pockmarks aluminum-wrapped fascia and dents the coil stock enough to trap water under the metal skin. Straight-line wind gusts common in Central Ohio storms catch the bottom lip of a loose soffit panel and peel it away from the J-channel in one motion, sometimes taking three or four panels down the run in the same gust. A gutter torn loose during a wind event pulls its hangers straight through fascia board that's already weakened, and an eave assembly that would normally fail one board at a time comes down in a whole section instead.
Left alone, a rotted fascia repair grows into something bigger fast. A board that no longer holds gutter hangers lets water sheet straight down the siding instead of draining into the downspout. Gaps at a failing soffit invite squirrels and raccoons into the attic, where they chew wiring and insulation faster than a repair crew can patch behind them. What starts as a single fascia board replacement on a two-foot section turns into rafter tail rebuilding, roof deck repair, and pest exclusion work, all traced back to one strip of rotted trim near German Village that sat through one more Columbus winter than it should have.
If this sounds close but not quite your situation, asphalt shingle roofing may be the better starting point.
Permit and inspection questions? Building & Zoning Services is the office we coordinate with on every permitted Columbus job.
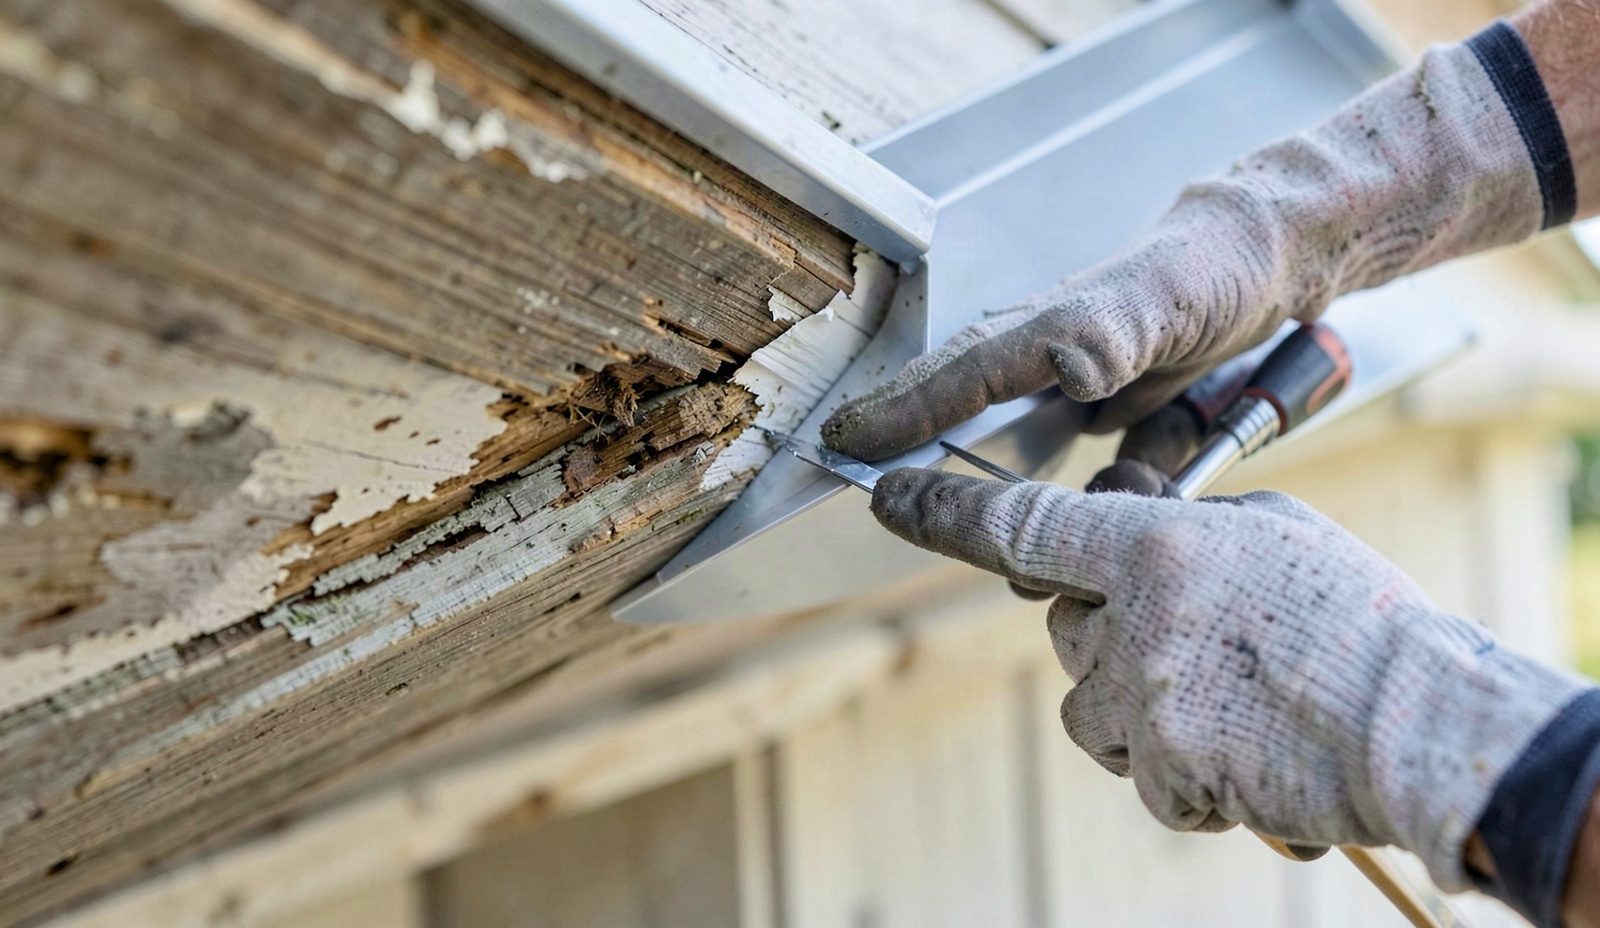
Every soffit and fascia installation call starts with a physical test, not a visual guess. A technician pushes the tip of a flathead screwdriver into the fascia board at roughly 12-inch intervals along the full eave run. Wood that resists and holds its shape under that pressure is sound and stays. Wood that lets the screwdriver sink more than a quarter inch without resistance is rotted and gets marked for cutout right there with chalk. Where the board looks intact but the history of the house suggests hidden moisture, we follow up with a pin-type moisture meter pressed into the board face. A reading above 20 percent wood moisture content signals active decay in the fiber even before the surface shows a sign of it, and that section gets replaced rather than caulked and painted over.
Material choice depends on what the eave needs to do structurally as much as what matches the siding. Vinyl vented soffit panels run about 0.044 inch thick, install into a J-channel system along the fascia, and typically hold up 20 to 30 years, though they can warp under sustained heat reflecting off a dark asphalt roof. Aluminum soffit runs thinner at roughly 0.024 inch, resists insect entry completely since nothing can chew through it, and holds a 30 to 40 year service life, though it shows hail dents more visibly than vinyl after a bad storm season. Original tongue-and-groove wood soffit, common on homes with exposed rafter tails and a more traditional eave detail, needs repainting every five to seven years but keeps the architectural profile intact where that detail actually matters to the house.
Fascia gets rebuilt in primed finger-jointed pine, engineered wood trim board, or aluminum coil stock wrapped over the existing board, depending on budget and how much direct weather exposure that side of the house gets. Aluminum-wrapped fascia sheds water completely and never needs repainting, but it hides rot underneath permanently if the wood below wasn't checked first, which is why the screwdriver test happens first, before any wrap goes on. Engineered wood trim board resists swelling better than solid pine at butt joints, a common failure point on longer eave runs. We also calculate net free vent area at the soffit during every installation, confirming the open vent space matches what the attic actually needs for intake air, so the new panels actually ventilate the roof deck once the job is done.
See cedar shake roofing for how the related work is scoped and priced.
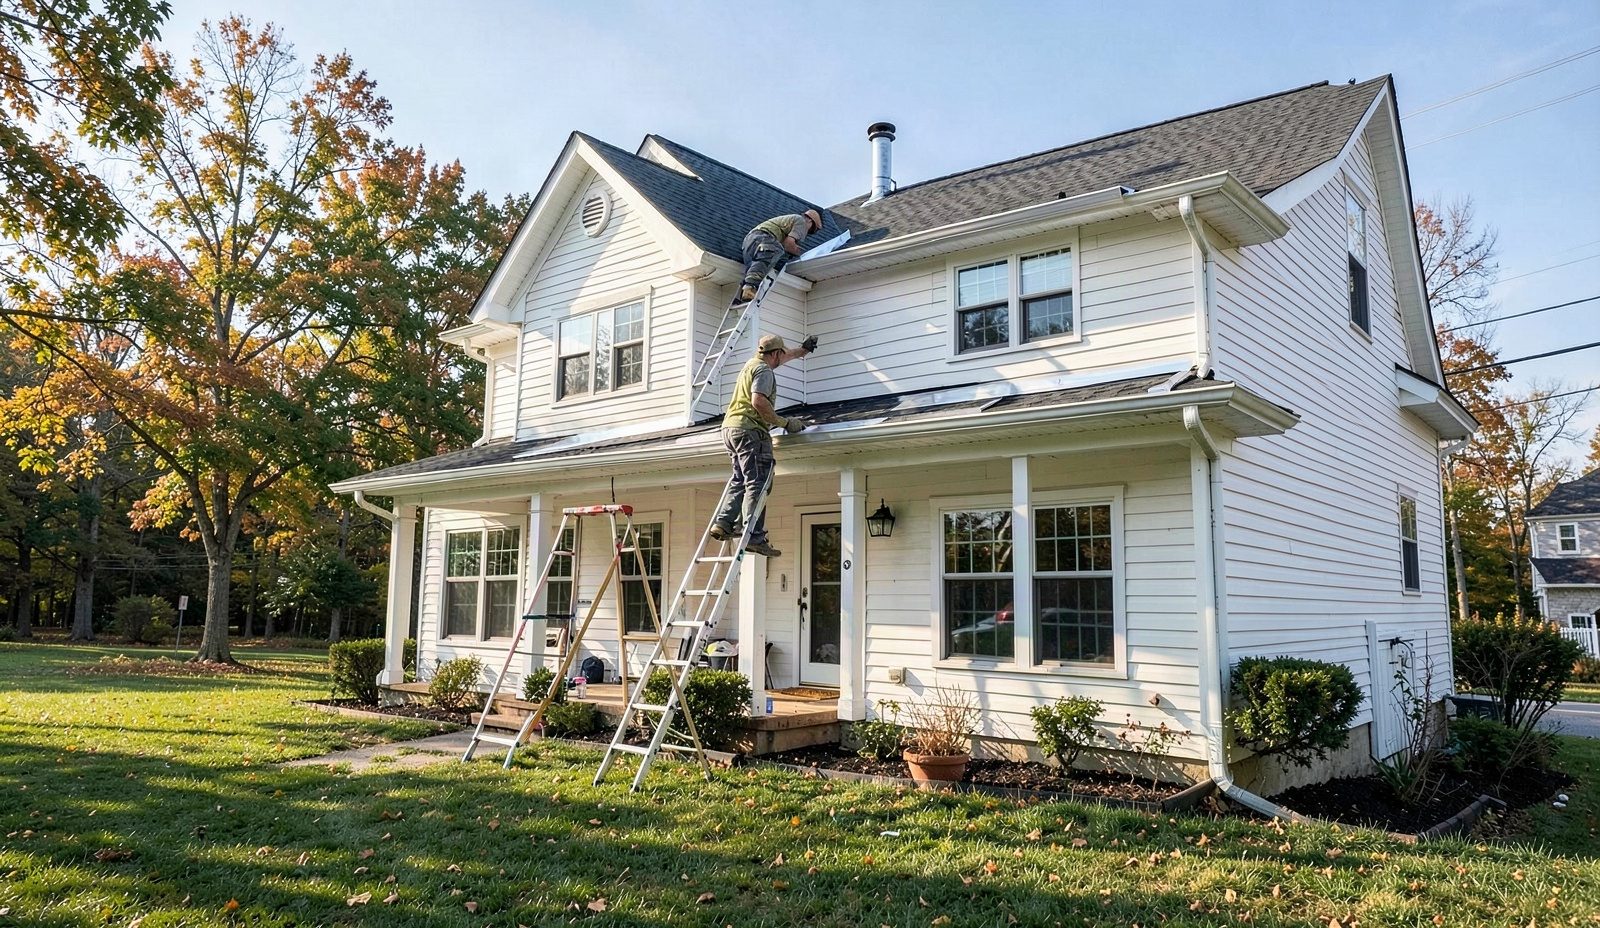
You call (614) 707-7333 and describe what you're seeing, sagging panel, exposed wood, a gutter pulling away. We schedule a technician to walk the eave line on foot and by ladder, checking every section with the screwdriver and moisture meter method described earlier. The tech photographs damaged sections, measures linear footage needing replacement, and checks the soffit's vent openings against the attic's intake needs. You get the findings in plain terms on site, including which sections are cosmetic and which are structural, before any paperwork comes out.
Once you approve the written quote, we protect the work area with tarps and set up ladders or staging depending on eave height. Rotted fascia board gets cut back to solid wood before any new board goes on. New boards get primed on all six sides before installation, soffit panels go in with the vent orientation matched to attic airflow, and flashing at the roof edge gets re-integrated with the fascia and sealed properly. You approve any scope change, like added rafter tail rebuilding, before we proceed.
Before we pack up, we recheck every replaced section with the moisture meter to confirm dry, sound wood, and we run a level check on the new fascia line to catch any sag the eye might miss. Gutters get reattached and checked for consistent pitch toward the downspouts. We walk the completed eave with you, point out what changed, and answer questions about the materials used. Photos of the finished work and the sections that were opened up go into your file for insurance or resale documentation.
Soffit and fascia work sits inside the same eave assembly the Ohio Residential Code regulates for ice and water protection. Section 905.1.2 requires an ice barrier extending at least 24 inches inside the exterior wall line on asphalt shingle roofs, and that barrier terminates right where the fascia board and soffit panel meet the roof edge. Get that transition wrong during a repair and water finds the gap every freeze-thaw winter no matter how new the replacement fascia looks from the ground. Knowing where that ice barrier ends matters as much as knowing how to nail a new board in place.
Full fascia board replacement or any eave reconstruction that touches structural framing typically calls for a permit. A like-for-like repair of a short rotted section usually does not. The City of Columbus Department of Building and Zoning Services makes that determination for Columbus addresses, while homes outside city limits fall under the local building department or Franklin County. Homeowners in Victorian Village and Italian Village carry an added layer of detail: ornate cornice and box-return trim profiles original to homes built well over a century ago, where a mismatched replacement board is obvious from the sidewalk and can draw attention from a neighborhood association or a future buyer's inspector alike.
Homeowners who call around to eave repair contractors from outside the metro often get a quote written for a generic eave rather than the specific trim profile or vent code Columbus inspectors actually check for. That mismatch shows up later as a failed inspection on a permitted job, a soffit panel with the wrong net free vent area for the attic behind it, or a fascia wrap color that doesn't match the rest of the block. A crew unfamiliar with the freeze-thaw pattern here also tends to under-detail the joint where new fascia meets the ice barrier, setting the repair up to fail its first hard winter. Knowing the code section, the permitting path, and the trim details specific to Columbus housing stock is what keeps a repair from turning into a redo a year later.
More detail on chimney flashing repair is on its own page.
Call (614) 707-7333 and we schedule a specific arrival window with a clear start and end time. Most Columbus soffit and fascia calls book within the same week, sooner if a storm just tore a section loose. You get a call or text 30 minutes before the crew arrives, so you're not stuck waiting by the window all morning. If material has to be special-ordered to match an unusual fascia profile, we say so during the first call, before you're already on the schedule. Weather delays get a same-day reschedule call.
We lay tarps under every section of fascia and soffit before removing a single board, catching old caulk, paint chips, and cut-offs before they hit your landscaping or driveway. A magnetic sweep picks up dropped nails and screws from the grass and pavement afterward. Old boards and panel scrap go straight into the trailer for haul-away. Gutters get rehung and checked for pitch before we call the job finished, and we walk the property line with you to confirm nothing got left behind in the beds or window wells.
Scope drives most of the cost: a 12-foot spot repair prices differently than a full run around the house. Access matters too, a single-story ranch eave costs less to work than a three-story home needing staging. Material grade, vinyl, aluminum, or wood, shifts the number, along with how much of the rafter tail underneath needs rebuilding once we open up the old boards. You get a written quote itemizing each of those factors before any cutting starts, and nothing changes on that quote without your approval first.
Every technician goes through a background check before stepping on your property. Crews train each year on the current cycle of the Ohio Residential Code, covering changes to ventilation and flashing requirements that affect how soffit and fascia tie into the roof edge. New hires spend a set number of jobs shadowing a lead installer, then get field-checked on a live job, screwdriver technique, moisture meter use, and vent calculation included, before they're cleared to run a soffit and fascia call without supervision.
Cost depends on how much board and panel need replacing rather than following a flat rate. A short spot repair on a single rotted section costs far less than a full eave run, and the biggest swing factor is how much of the rafter tail underneath also needs rebuilding once the old board comes off. Access height and whether staging is needed for a multi-story home add to labor time. Call for a technician to walk the eave and quote the actual scope.
Yes, roofing contractors typically handle soffit and fascia because the eave assembly ties directly into the roof edge, flashing, and gutter system. A general contractor or handyman can nail up a board, but integrating it correctly with the drip edge and vent path takes roofing-specific knowledge of how water moves off the roof deck. Cornerstone Roofing Columbus treats the eave as part of the roof system rather than a separate carpentry task, so the same crew that checks your shingles also checks the fascia underneath them.
Full replacement cost depends mainly on material grade and total linear footage around the house. Aluminum-wrapped fascia and vinyl vented soffit run at a different price point than solid wood trim milled to match an original profile, and homes with more corners and dormers need more trim pieces and cuts per foot than a simple rectangular layout. A written quote breaks down material and labor by linear foot so you can see what's driving the number before approving anything.
Coverage depends on the cause, not the age of the material. Storm damage from hail, straight-line wind, or a fallen limb typically qualifies for a claim, while gradual rot from age or lack of maintenance usually doesn't. Photograph the damage as soon as you notice it and note the date of the storm that likely caused it. Cornerstone Roofing Columbus can document the damage pattern in writing to support a claim, but the insurer makes the final coverage decision.
Estimates start with an on-site measurement rather than a phone quote. A technician walks the full eave line, tests suspect boards, and measures exact linear footage before writing an itemized quote covering material, labor, and any rafter tail work found once boards come off. You review and approve that quote before any cutting starts, and any scope change discovered mid-job gets approved separately.
Cost in Columbus tracks the same core factors as anywhere, scope, material, and access, but older homes carry an added variable: matching a custom trim profile on a house with ornate cornice detail costs more in milling and cutting time than a straight modern eave. Steep or multi-story rooflines common on older Columbus streets also add staging time that a single-story home doesn't need. The written quote breaks out each factor by line item.
Yes, especially on homes with original wood trim and exposed rafter tails, because delaying the repair spreads damage into framing that costs far more to fix than the trim itself. Fixing a rotted fascia section early preserves the rafter tail it's nailed to and keeps pests out of the attic before they establish a nest. On an older home, matching the existing profile also protects resale value and keeps the roofline looking original from the street.
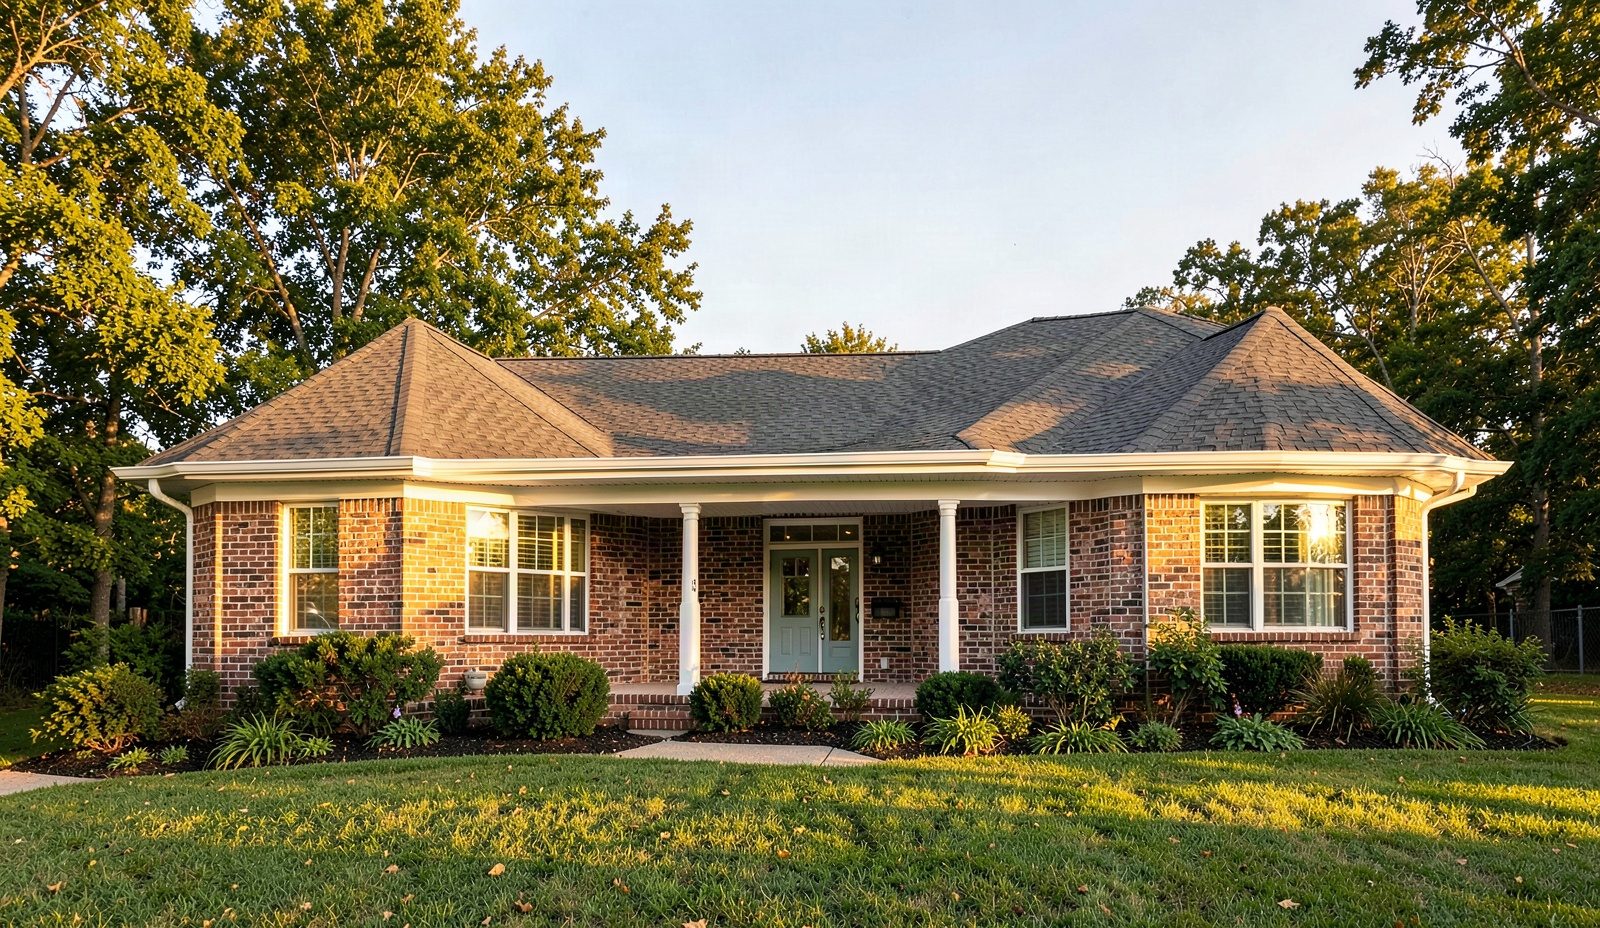
Columbus eave systems face two different housing eras. Ranch and Cape Cod homes built through the mid-1900s across Clintonville often carry original narrow aluminum soffit sized for a smaller attic vent requirement than current code assumes, which means a straight swap-in repair sometimes undersizes ventilation for the roof deck above it. Converted industrial buildings and rowhouses in the Brewery District bring wide box cornices and flat-roof transitions where the fascia doubles as a parapet cap, a detail a generic eave repair misses entirely. Add heavy wet snow and ice loading in a typical Central Ohio winter, and any gap at the fascia to soffit joint becomes a path for meltwater to back up under the roof edge instead of draining off it. Material specs that work fine in a drier climate zone don't hold up here without the vent capacity and moisture detailing matched to what actually falls on a Columbus roof each winter.
Not every soffit and fascia job needs a permit pulled, but knowing which ones do keeps a repair from becoming a compliance problem later. A short rotted section swapped board-for-board is routine maintenance. A full eave rebuild that changes the roof edge assembly or adds structural blocking gets reviewed differently, and getting that distinction wrong on an older home can stall a sale or an insurance claim months after the work is done. Documentation matters just as much as the repair itself. Photos of hail dents in aluminum wrap, wind-torn soffit panels, or water staining on rafter tails, taken before and after the fix, give an insurance adjuster or a future buyer's inspector exactly what they need without a guessing game. Local contractors who work these eaves every week know which storms in a given season caused which damage pattern, and that history carries weight when a claim gets reviewed.
Explore our service area and locate Cornerstone Roofing Columbus with ease. We're proudly local and serve the surrounding neighborhoods with fast response and honest pricing. Use the map to check our coverage area, or call us and we'll confirm in seconds.
Address:
Cornerstone Roofing Columbus, 1015 E Broad St, Columbus, OH 43205
How Much Does a Roof Replacement Cost in Columbus? 2026 Pricing Breakdown, practical local guidance from Cornerstone Roofing Columbus, Colum…
Read More
Commercial Roof Maintenance Tips for Columbus Property Managers, practical local guidance from Cornerstone Roofing Columbus, Columbus's trus…
Read More
Skylight Leaks in Victorian Village Homes, Repair or Replace?, practical local guidance from Cornerstone Roofing Columbus, Columbus's truste…
Read More
The Best Time of Year to Replace a Roof in Columbus, practical local guidance from Cornerstone Roofing Columbus, Columbus's trusted roofing …
Read More